Skip main navigation
Sold for $625,000
  • $625,000

    231 Florence Dr, Centerton, AR 72719

    4beds
    3,248sqft
    Single Family Residence
    Built in 2015
    0.51 Acres Lot
    $733,200 Zestimate®
    $192/sqft
    $3,726 Estimated rent

    Home value

    $733,200

    $697,000 - $770,000

    $3,726/mo

    Zestimate® history
    Loading
    Loading...

    Owner options

    List your home for rent

    $3,726/mo

    Rent Zestimate®

    Find your next renter with Zillow Rental Manager. Plus, with online applications, you can quickly screen prospective tenants – for free.

    Learn more

    $3,726/mo

    Rent Zestimate®

    Refinance and save

    $4,139/mo

    Est. payment

    Refinancing to a lower rate could help reduce your monthly payments and save thousands over the life of the loan.

    See today's rates

    $4,139/mo

    Est. payment

    Explore your selling options

    Work with a Zillow partner agent

    Leverage their expertise and Zillow's premium Showcase listings to get your home seen by more buyers.

    Get started

    List with your own agent

    Get your home in front of millions of buyers by listing it on Zillow.

    Learn how to do it

    Sell it yourself

    Take full control of how buyers see your home on Zillow by listing For Sale by Owner (FSBO).

    List your home

    What's special

    Gas log fireplaceCommunity poolBonus roomFully fenced backyardDetailed millworkDesigner lightingExtended patio
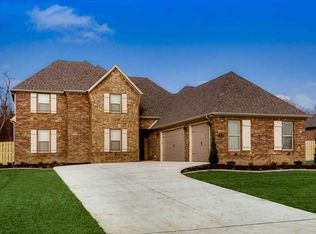
    Set on a spacious corner lot, this well-appointed 3,248 sq ft residence is located in the desirable Tuscany subdivision. The first level offers sophisticated spaces including a formal dining room, 2 living areas, a gorgeous chef’s kitchen, and 3 bedrooms. The second level features a 4th bedroom en-suite, a recreation/game room, and a bonus room with a half bath. This home is beautifully finished with hardwood flooring, custom cabinetry, a gas log fireplace, designer lighting, tray ceilings, granite countertops throughout, stainless steel appliances, and detailed millwork. Relax with coffee or entertain outside on the extended patio overlooking the spacious, manicured, and fully fenced backyard. The Tuscany community offers a clubhouse, community pool, and is conveniently located less than 5 miles to downtown Bentonville!

    Zillow last checked:

    Listing updated:

    Listed by:

    Dee Rodes 479-936-6073,

    Portfolio Sotheby's International Realty

    Bought with:

    Matthew Rateliff, SA00084419

    United Country/Rateliff Lifestyle Properties

    Source: ArkansasOne MLS,MLS#: 1239072MLS LogoOriginating MLS: Northwest Arkansas Board of REALTORS MLS

    Facts & features

    Interior

    Bedrooms & bathrooms
    • Bedrooms: 4
    • Bathrooms: 5
    • Full bathrooms: 3
    • 1/2 bathrooms: 2
    Primary bedroom
    • Level: Main
    • Dimensions: 16'x14'
    Bedroom
    • Level: Main
    • Dimensions: 12'x11'
    Bedroom
    • Level: Main
    • Dimensions: 12'x11'
    Bedroom
    • Level: Second
    • Dimensions: 11'5x12'
    Bathroom
    • Level: Main
    Bathroom
    • Level: Second
    Bonus room
    • Level: Second
    • Dimensions: 14'x21'
    Dining room
    • Level: Main
    • Dimensions: 13'x11'9
    Family room
    • Level: Main
    • Dimensions: 16'7x17'5
    Kitchen
    • Level: Main
    • Dimensions: 13'x12'
    Living room
    • Level: Main
    • Dimensions: 20'x14'3
    Other
    • Level: Second
    • Dimensions: 15'10x10'7
    Utility room
    • Level: Main
    • Dimensions: 8'6x5'6
    Heating
    • Central
    Cooling
    • Central Air, Electric
    Appliances
    • Included: Some Gas Appliances, Built-In Range, Built-In Oven, Dishwasher, Electric Range, Electric Water Heater, Disposal, Microwave, Refrigerator, Range Hood
    • Laundry: Washer Hookup, Dryer Hookup
    Features
    • Attic, Ceiling Fan(s), Central Vacuum, Eat-in Kitchen, Granite Counters, Pantry, Split Bedrooms, Walk-In Closet(s), Window Treatments, Storage
    • Flooring: Carpet, Ceramic Tile, Wood
    • Windows: Double Pane Windows, Vinyl, Blinds
    • Basement: None
    • Number of fireplaces: 1
    • Fireplace features: Family Room, Gas Log
    Interior area
    • Total structure area: 3,248
    • Total interior livable area: 3,248 sqft

    Property

    Parking
    • Total spaces: 3
    • Parking features: Attached, Garage
    • Has attached garage: Yes
    • Covered spaces: 3
    Features
    • Levels: Two
    • Stories: 2
    • Patio & porch: Covered, Patio
    • Exterior features: Concrete Driveway
    • Pool features: Pool, Community
    • Fencing: Back Yard,Fenced,Privacy,Wood
    • Waterfront features: None
    Lot
    • Size: 0.51 Acres
    • Features: Central Business District, Landscaped, Level, Subdivision
    Details
    • Additional structures: None
    • Parcel number: 0603580000
    • Special conditions: None

    Construction

    Type & style
    • Home type: SingleFamily
    • Architectural style: Traditional
    • Property subtype: Single Family Residence
    Materials
    • Brick, Rock
    • Foundation: Slab
    • Roof: Architectural,Shingle
    Condition
    • New construction: No
    • Year built: 2015

    Utilities & green energy

    • Sewer: Public Sewer
    • Water: Public
    • Utilities for property: Electricity Available, Natural Gas Available, Sewer Available, Water Available

    Community & neighborhood

    Security
    • Security features: Security System, Fire Sprinkler System, Smoke Detector(s)
    Community
    • Community features: Clubhouse, Playground, Near Schools, Pool, Sidewalks
    Location
    • Region: Centerton
    • Subdivision: Tuscany

    HOA & financial

    HOA
    • Has HOA: Yes
    • HOA fee: $1,200 annually
    • Services included: Maintenance Grounds, Maintenance Structure, See Agent

    Other

    Other facts
    • Road surface type: Paved

    Price history

    DateEventPrice
    9/8/2023Sold$625,000-2.3%$192/sqft
    Source: ArkansasOne MLS #1239072 Report a problem
    6/22/2023Price change$639,500-1.5%$197/sqft
    Source: ArkansasOne MLS #1239072 Report a problem
    2/15/2023Listed for sale$649,500+19.4%$200/sqft
    Source: ArkansasOne MLS #1239072 Report a problem
    9/3/2021Sold$544,000-3.7%$167/sqft
    Source: ArkansasOne MLS #1191269 Report a problem
    8/12/2021Pending sale$565,000$174/sqft
    Source: ArkansasOne MLS #1191269 Report a problem
    8/3/2021Price change$565,000-1.7%$174/sqft
    Source: ArkansasOne MLS #1191269 Report a problem
    7/19/2021Price change$575,000-4.2%$177/sqft
    Source: ArkansasOne MLS #1191269 Report a problem
    7/16/2021Listed for sale$600,000+54.7%$185/sqft
    Source: ArkansasOne MLS #1191269 Report a problem
    5/11/2015Sold$387,900$119/sqft
    Source: ArkansasOne MLS #715981 Report a problem
    2/18/2015Price change$387,900-6.3%$119/sqft
    Source: Bentonville - WEICHERT, REALTORS - The Griffin Company #715981 Report a problem
    9/6/2014Listed for sale$413,900$127/sqft
    Source: Weichert Realtors, the Griffin Company #715981 Report a problem

    Public tax history

    YearProperty taxesTax assessment
    2025$7,334 -6.3%$128,169
    2024$7,829 +55.6%$128,169 +60.8%
    2023$5,031 $79,730
    2022$5,031 +8.8%$79,730
    2021$4,622 +1.4%$79,730 +2.7%
    2020$4,560 +4.1%$77,600
    2019$4,380 -4.5%$77,600
    2018$4,585 $77,600
    2017$4,585 +3.9%$77,600
    2016$4,415 $77,600 +417.3%
    2015$4,415 +377%$15,000
    2014$926 +5.3%$15,000
    2013$879 $15,000
    2012-- $15,000 -27.2%
    2010-- $20,600
    2009-- $20,600
    2008-- $20,600

    Find assessor info on the county website

    Neighborhood: 72719

    Nearby schools

    GreatSchools rating
    Schools provided by the listing agent
    • District: Bentonville

    Source: ArkansasOne MLS. This data may not be complete. We recommend contacting the local school district to confirm school assignments for this home.

    Get pre-qualified for a loan
    At Zillow Home Loans, we can pre-qualify you in as little as 5 minutes with no impact to your credit score.

    An equal housing lender. NMLS #10287.

    Sell for more on Zillow
    Get a Zillow Showcase℠ listing at no additional cost and you could sell for .
    $733,200
    2% more
    +$14,664
    With Zillow Showcase(estimated)
    $747,864