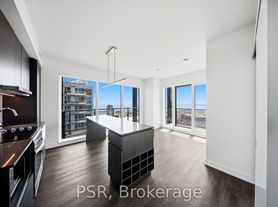
Exceptional unobstructed views, abundant natural light and an open-sky balcony define this sophisticated 12th-floor residence at Atlantis. With no suite above, the balcony is open to the sky and the home enjoys an exceptional sense of light, privacy and space. Take in unobstructed views over historic Fort York, extending south toward Lake Ontario. The thoughtfully designed open-concept living, dining and kitchen area is ideal for both everyday living and entertaining. The kitchen features upgraded black stainless steel range and microwave oven with exhaust fan, stainless steel fridge and upgraded Whirlpool Stainless steel dishwasher, and a breakfast bar comfortably seating four, while the dining area is finished with a contemporary light fixture. Built-in cabinetry adds a polished touch to the living room. The privately positioned primary bedroom features a walk-in closet with organizers, a 4-piece ensuite and a walkout to the balcony. The second bedroom features floor-to-ceiling windows and a sliding double-door closet. A second 4-piece bathroom provides added convenience for guests. Enjoy the elevated lifestyle of The Oasis Club, with exceptional building amenities, plus the peace of mind of 24-hour concierge and security services. Additional highlights include locker, a wall-to-wall mirrored-door foyer closet, front-load Whirlpool washer and dryer, and balcony deck tiles. Ideally located steps from transit and close to the waterfront, parks, Fort York, Liberty Village and downtown Toronto, this beautifully appointed residence offers a rare combination of privacy, natural light, expansive views and sophisticated urban living.
Apartment for rent
C$3,500/moFees may apply
231 Fort York Blvd, # 1210, Toronto, ON M5V 1B2
2beds
Price may not include required fees and charges. Learn more|
Apartment
Available now
Air conditioner, central air
In unit laundry
Central, forced air, natural gas
What's special
Exceptional unobstructed viewsAbundant natural lightOpen-sky balconyStainless steel fridgePrivately positioned primary bedroomWalk-in closet with organizersWall-to-wall mirrored-door foyer closet
- --
- on Zillow |
- --
- views |
- --
- saves |
Zillow last checked:
Listing updated:
Travel times

Let’s turn your rent into credit progress
Build credit history with every on-time payment and get credit for the payment you’re already making.
Facts & features
Interior
Bedrooms & bathrooms
- Bedrooms: 2
- Bathrooms: 2
- Full bathrooms: 2
Heating
- Central, Forced Air, Natural Gas
Cooling
- Air Conditioner, Central Air
Appliances
- Included: Dryer, Washer
- Laundry: In Unit, In-Suite Laundry, Laundry Closet
Features
- Primary Bedroom - Main Floor, Separate Hydro Meter, Storage, Storage Area Lockers, Walk In Closet
Property
Parking
- Details: Contact manager
Features
- Stories: 1
- Patio & porch: Patio
- Exterior features: Balcony, Party Room/Meeting Room, Primary Bedroom - Main Floor, Public Transit, Rooftop Deck/Garden, Separate Hydro Meter, Visitor Parking
- Pool features: Pool
- Has view: Yes
- View description: City View, Clear, Lake
Construction
Type & style
- Home type: Apartment
- Property subtype: Apartment
Utilities & green energy
- Utilities for property: Water
Community & HOA
Community
- Features: Fitness Center, Lake, Park, Pool
HOA
- Amenities included: Concierge, Fitness Center, Indoor Pool, Park, Pool
Location
- Region: Toronto
Financial & listing details
- Lease term: Contact For Details
Nearby apartments for rent



Price history
Price history is unavailable.
Neighborhood: Niagara
Nearby schools
GreatSchools rating
No schools nearby
We couldn't find any schools near this home.
There are 8 available units in this apartment building