Skip main navigation
Pending
  • Price cut: $5K (6/7)
    $575,000

    231 Fowler Cir NE, Marietta, GA 30060

    4beds
    1,982sqft
    : 
    Loading
    Get pre-qualified
    Single Family Residence, Residential
    Built in 1976
    6,825 Square Feet Lot
    $564,100 Zestimate®
    $290/sqft
    $-- HOA

    What's special

    Vaulted open floor planFrameless glass surround showerRelaxing terrace levelSpacious bedrooms
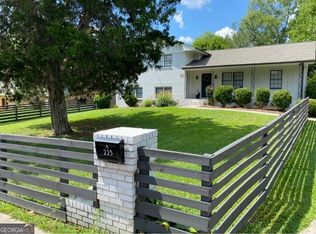
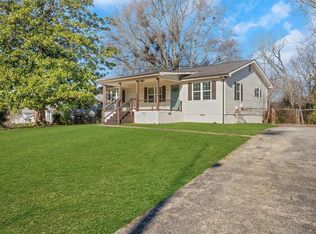
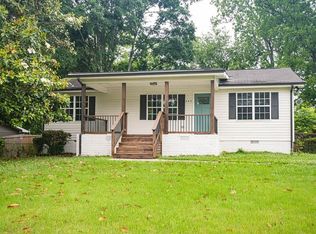
    The moment you step into this lovely home you'll be captivated! A complete renovation was done recently featuring all new mechanical systems, doors & trim, updated from flooring to the roof! The main and upper levels have newly installed oak hardwood floors that lead the way for you to experience the peaceful tranquility this home creates. You'll find the latest finishes found in new construction. This 1,870sf+ 4 Bedroom/3 Bath home is nestled only 4 blocks from beautiful Marietta Square. The main level's vaulted open floor plan is perfect for entertaining families and friends. Upstairs you'll find the Master En Suite with spa like master bath boasting its frameless glass surround shower. 2 more spacious bedrooms are found on the upper level and another stunning bathroom. There is a relaxing Terrace Level perfect to nestle into a comfy sofa for movie night, also a great spot for a game room! There is a well-appointed bedroom and bathroom on the Terrace level. The private fenced back yard is serenely framed with a beautiful Covered Porch atop a wooden deck. The party lights and grilling area is perfect for relaxing or dining. So close to Marietta Square where you'll find great food and entertainment! Come see this relaxing haven just a short drive to Braves Stadium, Six Flags White Water, Midtown & Downtown Atlanta. Kids Elizabeth Porter Park is a 5 min walk.
    132 days
    |
    317
    |
    17
    |

    Zillow last checked:

    Listing updated:

    Listed by:

    Mitch Griffiths,

    Keller Williams Realty Atlanta Partners 678-773-2571

    Source: FMLS GA,MLS#: 7730612MLS Logo

      Facts & features

      Interior

      Bedrooms & bathrooms
      • Bedrooms: 4
      • Bathrooms: 3
      • Full bathrooms: 3
      Rooms
      • Room types: Basement, Bathroom, Bedroom, Kitchen, Laundry, Living Room, Master Bathroom, Master Bedroom
      Primary bedroom
      • Features: Oversized Master, Roommate Floor Plan
      • Level: Oversized Master, Roommate Floor Plan
      Bedroom
      • Features: Oversized Master, Roommate Floor Plan
      Primary bathroom
      • Features: Double Vanity, Shower Only
      Dining room
      • Features: Open Concept
      Kitchen
      • Features: Breakfast Bar, Cabinets White, Kitchen Island, Pantry, Stone Counters, View to Family Room
      Heating
      • Central, Electric, Heat Pump
      Cooling
      • Ceiling Fan(s), Central Air
      Appliances
      • Included: Dishwasher, Disposal, Electric Range, Electric Water Heater, Microwave, Range Hood, Refrigerator
      • Laundry: Laundry Room, Lower Level
      Features
      • Crown Molding, Double Vanity, High Ceilings 10 ft Main, Recessed Lighting, Vaulted Ceiling(s)
      • Flooring: Ceramic Tile, Hardwood, Luxury Vinyl
      • Windows: Window Treatments, Wood Frames
      • Basement: Daylight,Exterior Entry,Finished,Finished Bath,Full,Interior Entry
      • Has fireplace: No
      • Fireplace features: None
      • Common walls with other units/homes: No Common Walls
      Interior area
      • Total structure area: 1,982
      • Total interior livable area: 1,982 sqft
      Video & virtual tour

      Property

      Parking
      • Total spaces: 4
      • Parking features: Driveway, Level Driveway, On Street
      • Has uncovered spaces: Yes
      Accessibility
      • Accessibility features: None
      Features
      • Levels: Multi/Split
      • Patio & porch: Covered, Deck, Rear Porch, Rooftop
      • Exterior features: Awning(s), Lighting, Private Yard, Rain Gutters
      • Pool features: None
      • Spa features: None
      • Fencing: Back Yard,Chain Link,Fenced,Wood
      • Has view: Yes
      • View description: Neighborhood, Trees/Woods
      • Waterfront features: None
      • Body of water: None
      Lot
      • Size: 6,825 Square Feet
      • Dimensions: 91 x 75
      • Features: Back Yard, Front Yard, Landscaped, Level, Rectangular Lot
      Details
      • Additional structures: None
      • Parcel number: 16114502020
      • Other equipment: None
      • Horse amenities: None

      Construction

      Type & style
      • Home type: SingleFamily
      • Architectural style: Modern,Traditional
      • Property subtype: Single Family Residence, Residential
      Materials
      • Brick 4 Sides, Vinyl Siding, Wood Siding
      • Foundation: Block, Brick/Mortar, Slab
      • Roof: Composition,Shingle
      Condition
      • Updated/Remodeled
      • New construction: No
      • Year built: 1976

      Utilities & green energy

      • Electric: 110 Volts, 220 Volts
      • Sewer: Public Sewer
      • Water: Private
      • Utilities for property: Cable Available, Electricity Available, Sewer Available, Water Available
      Green energy
      • Energy efficient items: None
      • Energy generation: None

      Community & HOA

      Community
      • Features: Curbs, Near Schools, Near Shopping, Park, Playground, Sidewalks, Street Lights
      • Security: Carbon Monoxide Detector(s), Security Lights, Security Service, Smoke Detector(s)
      • Subdivision: Historic Marietta
      HOA
      • Has HOA: No
      Location
      • Region: Marietta

      Financial & listing details

      • Price per square foot: $290/sqft
      • Tax assessed value: $245,000
      • Annual tax amount: $829
      • Date on market: 3/6/2026
      • Cumulative days on market: 121 days
      • Listing terms: 1031 Exchange,Cash,Conventional
      • Electric utility on property: Yes
      • Road surface type: Asphalt

        Estimated market value

        $564,100

        $536,000 - $592,000

        $2,220/mo

        Price history

        DateEventPrice
        7/14/2026Pending sale$575,000$290/sqft
        Source: GAMLS #10787246 Report a problem
        7/14/2026Listed for sale$575,000$290/sqft
        Source: GAMLS #10787246 Report a problem
        7/7/2026Pending sale$575,000$290/sqft
        Source: FMLS GA #7730612 Report a problem
        6/7/2026Price change$575,000-0.9%$290/sqft
        Source: FMLS GA #7730612 Report a problem
        3/19/2026Price change$580,000-0.9%$293/sqft
        Source: FMLS GA #7730612 Report a problem
        3/7/2026Listed for sale$585,000+6.6%$295/sqft
        Source: FMLS GA #7730612 Report a problem
        12/23/2025Listing removed$549,000$277/sqft
        Source: GAMLS #10572112 Report a problem
        11/14/2025Price change$549,000-1.8%$277/sqft
        Source: FMLS GA #7621595 Report a problem
        10/17/2025Price change$559,000-2.8%$282/sqft
        Source: FMLS GA #7621595 Report a problem
        9/5/2025Price change$575,000-4%$290/sqft
        Source: GAMLS #10572112 Report a problem
        8/21/2025Price change$599,000-1.6%$302/sqft
        Source: FMLS GA #7621595 Report a problem
        8/6/2025Price change$609,000-1.6%$307/sqft
        Source: FMLS GA #7621595 Report a problem
        7/25/2025Listed for sale$619,000+152.7%$312/sqft
        Source: FMLS GA #7621595 Report a problem
        8/19/2022Sold$245,000$124/sqft
        Source: Public Record Report a problem

        Public tax history

        YearProperty taxesTax assessment
        2024$829 $98,000
        2023$829 -10.2%$98,000 -10.2%
        2022$923 +33.3%$109,148 +35.4%
        2021$693 +12.8%$80,636 +12.8%
        2020$614 +1.5%$71,488 +1.5%
        2019$605 $70,420
        2018$605 $70,420 +65.9%
        2017$605 +106.8%$42,460
        2016$293 +6%$42,460 +15.4%
        2015$276 +155.2%$36,784
        2014$108 -3.8%$36,784
        2013$112 -3.7%$36,784
        2012$117 -1.5%$36,784
        2011$118 +11%$36,784 -17.6%
        2010$107 $44,616
        2009$107 +112.9%$44,616
        2006$50 -0.3%$44,616
        2005$50 $44,616
        2004$50 $44,616
        2003$50 +4.8%$44,616 +22.9%
        2002$48 -30.4%$36,316
        2001$69 -4.7%$36,316 +60.4%
        2000$72 $22,637
        Find assessor info on the county website

        Monthly payment

        Est. payment

        Payment breakdown

        Explore the cost of this home by adjusting the details. Changes won't be saved.
        All calculations are estimates and provided by Zillow, Inc. for informational purposes only. Actual amounts may vary.
        HOA fees may include property taxes on listings classified as Co-Ops. Contact the listing agent and/or owner for fee details.
        Mortgage interest rates are dependent on a number of factors, including credit score, down payment, and repayment length. Interest rate data provided by Zillow Group Marketplace, Inc. as of 1/1/1970 from various mortgage lenders with which we have lead or other similar arrangements; the Estimated Payment is an average of those rates.
        See how much you could borrow to make a competitive offer.

        Climate risks

        Neighborhood: 30060

        Getting around

        65 / 100
        Somewhat Walkable
        29 / 100
        Some Transit
        44 / 100
        Somewhat Bikeable

        Nearby schools

        GreatSchools rating
        Schools provided by the listing agent
        • Elementary: A.L. Burruss
        • Middle: Marietta
        • High: Marietta

        Source: FMLS GA. This data may not be complete. We recommend contacting the local school district to confirm school assignments for this home.

        A local agent can set up tours, give advice and negotiate with sellers.

        Browse local experts

        Similar homes