Skip main navigation
Off market
  • $336,700

    231 Fox Run Lot 28, Benson, NC 27504

    3beds
    1,750sqft
    SingleFamily
    Built in 2017
    0.55 Acres Lot
    $336,700 Zestimate®
    $192/sqft
    $1,958 Estimated rent

    Home value

    $336,700

    $320,000 - $354,000

    $1,958/mo

    Zestimate® history
    Loading
    Loading...

    Owner options

    List your home for rent

    $1,958/mo

    Rent Zestimate®

    Find your next renter with Zillow Rental Manager. Plus, with online applications, you can quickly screen prospective tenants – for free.

    Learn more

    $1,958/mo

    Rent Zestimate®

    Refinance and save

    $1,957/mo

    Est. payment

    Refinancing to a lower rate could help reduce your monthly payments and save thousands over the life of the loan.

    See today's rates

    $1,957/mo

    Est. payment

    Explore your selling options

    Work with a Zillow partner agent

    Leverage their expertise and Zillow's premium Showcase listings to get your home seen by more buyers.

    Get started

    List with your own agent

    Get your home in front of millions of buyers by listing it on Zillow.

    Learn how to do it

    Sell it yourself

    Take full control of how buyers see your home on Zillow by listing For Sale by Owner (FSBO).

    List your home

    What's special

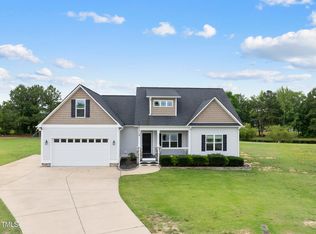
    Quality built ranch home on cul de sac street with crawl space foundation. Desirable standard features include granite countertops, soft close kitchen cabinets, and laminate hardwood floors in foyer, kitchen & dining room. Eye catching stone columns accented with stone front foundation. Well designed open floorplan boasts oversized family with vaulted ceiling, split bedrooms, separate laundry room. Nice flat backyard with patio. Eligible for 100% USDA financing. Quick & easy access to I-40 at exit 325

    This property is off market, which means it's not currently listed for sale or rent on Zillow. This may be different from what's available on other websites or public sources.

    Facts & features

    Interior

    Bedrooms & bathrooms
    • Bedrooms: 3
    • Bathrooms: 2
    • Full bathrooms: 2
    Heating
    • Heat pump, Electric
    Appliances
    • Included: Dishwasher, Microwave
    Features
    • Granite Counter Tops, Smoke Alarm, Pantry, Tray Ceiling, Vaulted Ceilings
    • Flooring: Carpet, Laminate, Linoleum / Vinyl
    • Has fireplace: Yes
    Interior area
    • Total interior livable area: 1,750 sqft

    Property

    Parking
    • Parking features: Garage - Attached
    Features
    • Exterior features: Vinyl
    Lot
    • Size: 0.55 Acres

    Construction

    Type & style
    • Home type: SingleFamily
    Condition
    • Year built: 2017

    Community & neighborhood

    Location
    • Region: Benson

    Other

    Other facts
    • A/C: Central Air
    • Equipment/Appliances: Self Clean Oven
    • Bath Features: Bath/Shower
    • Design: One Story
    • Foundation: Crawl Space, Stone Foundation
    • HO Fees Include: None Known
    • Washer Dryer Location: 1st Floor, Utility Room WD
    • Water/Sewer: Septic Tank, County Water
    • Lot Description: Landscaped, Cul-De-Sac
    • Bedrooms 1st Floor: Yes
    • Roof: Shingle
    • Master Bedroom 1st Floor: Yes
    • Master Bedroom Floor: Main
    • Bedroom 2 Floor: Main
    • Bedroom 3 Floor: Main
    • Utility Room Floor: Main
    • New Construction: Yes
    • Entrance Hall Floor: Main
    • Family Room Floor: Main
    • Kitchen Floor: Main
    • Other Rooms: 1st Floor Bedroom, 1st Floor Master Bedroom, Family Room, Utility Room, Entry Foyer, Walk In Pantry
    • Parking: Entry/Front, DW/Concrete, Garage
    • Garage Floor: Main
    • Style: Ranch
    • Accessibility: Main Floor Laundry
    • Attic Description: Skuttle
    • Interior Features: Granite Counter Tops, Smoke Alarm, Pantry, Tray Ceiling, Vaulted Ceilings
    • Restrictive Covenants: Yes
    • Acres: .51-.75 Acres
    • Subdivision: Pleasant Hill
    • New Construction Descript: Spec Home

    Price history

    DateEventPrice
    4/24/2018Sold$199,900$114/sqft
    Source: Doorify MLS #2169600 Report a problem
    2/27/2018Pending sale$199,900$114/sqft
    Source: HomeTowne Realty 4042 Cleveland #2169600 Report a problem
    1/25/2018Listed for sale$199,900$114/sqft
    Source: HomeTowne Realty 4042 Cleveland #2169600 Report a problem

    Public tax history

    Tax history is unavailable.

    Neighborhood: 27504

    Nearby schools

    GreatSchools rating
    Schools provided by the listing agent
    • Elementary: Johnston - Benson
    • Middle: Johnston - Benson
    • High: Johnston - S Johnston

    Source: The MLS. This data may not be complete. We recommend contacting the local school district to confirm school assignments for this home.

    Get a cash offer in 3 minutes
    Find out how much your home could sell for in as little as 3 minutes with a no-obligation cash offer.
    Estimated market value
    $336,700
    Get a cash offer in 3 minutes
    Find out how much your home could sell for in as little as 3 minutes with a no-obligation cash offer.
    Estimated market value
    $336,700