Skip main navigation
Sold for $370,000
  • $370,000

    231 Friesian Way, Sanford, FL 32773

    4beds
    1,955sqft
    Single Family Residence
    Built in 2002
    5,500 Square Feet Lot
    $366,500 Zestimate®
    $189/sqft
    $2,558 Estimated rent

    Home value

    $366,500

    $334,000 - $403,000

    $2,558/mo

    Zestimate® history
    Loading
    Loading...

    Owner options

    List your home for rent

    $2,558/mo

    Rent Zestimate®

    Find your next renter with Zillow Rental Manager. Plus, with online applications, you can quickly screen prospective tenants – for free.

    Learn more

    $2,558/mo

    Rent Zestimate®

    Refinance and save

    $2,522/mo

    Est. payment

    Refinancing to a lower rate could help reduce your monthly payments and save thousands over the life of the loan.

    See today's rates

    $2,522/mo

    Est. payment

    Explore your selling options

    Work with a Zillow partner agent

    Leverage their expertise and Zillow's premium Showcase listings to get your home seen by more buyers.

    Get started

    List with your own agent

    Get your home in front of millions of buyers by listing it on Zillow.

    Learn how to do it

    Sell it yourself

    Take full control of how buyers see your home on Zillow by listing For Sale by Owner (FSBO).

    List your home

    What's special

    Two-car garageCommunity poolOpen functional layoutFully fenced backyard
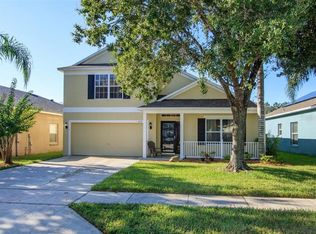
    One or more photo(s) has been virtually staged. Tucked away in the desirable gated community of Bakers Crossing, this 4-bedroom, 2-bath home offers 1,955 square feet of comfortable living space. The open, functional layout provides plenty of room for family living and entertaining. Enjoy the convenience of a two-car garage and a fully fenced backyard—perfect for pets, play, or relaxing outdoors. Residents of Bakers Crossing have access to a refreshing community pool, with a playground located just steps away for added enjoyment. Ideally situated, this community is only minutes from the 417, Sanford/Orlando International Airport, 5 Star Boombah Sports Complex with baseball, softball, lacrosse fields, downtown Sanford, Lake Monroe and the St. Johns River, and Lake Jessup Park for boating. All the applicances are included. Roof replaced in 2020. Please note that the current owner is using living room/dining room combo as a fitness/workout room. Come see why this home is the ideal blend of comfort, privacy, and location. Please note that the 4th bedroom is currently used as an office and it is open to the primary bedroom.

    Zillow last checked:

    Listing updated:

    Listing Provided by:

    David Murray 407-647-3377,

    PROMAX PROPERTY SOLUTIONS 407-647-3377

    Bought with:

    Ivan Maldonado, 3606118

    OPTIMA ONE REALTY, INC.

    Source: Stellar MLS,MLS#: O6359932MLS LogoOriginating MLS: Orlando Regional

    Facts & features

    Interior

    Bedrooms & bathrooms
    • Bedrooms: 4
    • Bathrooms: 2
    • Full bathrooms: 2
    Primary bedroom
    • Features: Walk-In Closet(s)
    • Level: First
    • Area: 208 Square Feet
    • Dimensions: 16x13
    Bedroom 2
    • Features: Built-in Closet
    • Level: First
    • Area: 110 Square Feet
    • Dimensions: 10x11
    Bedroom 3
    • Features: Built-in Closet
    • Level: First
    • Area: 121 Square Feet
    • Dimensions: 11x11
    Bedroom 4
    • Features: Built-in Closet
    • Level: First
    • Area: 110 Square Feet
    • Dimensions: 10x11
    Primary bathroom
    • Features: Tub with Separate Shower Stall, Built-in Closet
    • Level: First
    • Area: 81 Square Feet
    • Dimensions: 9x9
    Bathroom 2
    • Features: Built-in Closet
    • Level: First
    • Area: 52.5 Square Feet
    • Dimensions: 5x10.5
    Dinette
    • Features: No Closet
    • Level: First
    • Area: 99 Square Feet
    • Dimensions: 11x9
    Dining room
    • Features: No Closet
    • Level: First
    • Area: 100 Square Feet
    • Dimensions: 10x10
    Family room
    • Features: No Closet
    • Level: First
    • Area: 234 Square Feet
    • Dimensions: 18x13
    Kitchen
    • Features: Built-in Closet
    • Level: First
    • Area: 154 Square Feet
    • Dimensions: 14x11
    Laundry
    • Features: No Closet
    • Level: First
    • Area: 54 Square Feet
    • Dimensions: 9x6
    Living room
    • Features: No Closet
    • Level: First
    • Area: 120 Square Feet
    • Dimensions: 10x12
    Heating
    • Central, Electric
    Cooling
    • Central Air
    Appliances
    • Included: Cooktop, Dishwasher, Disposal, Dryer, Microwave, Range, Refrigerator, Washer
    • Laundry: Inside
    Features
    • Ceiling Fan(s), Eating Space In Kitchen, Living Room/Dining Room Combo, Primary Bedroom Main Floor
    • Flooring: Carpet, Ceramic Tile
    • Doors: Sliding Doors
    • Windows: Blinds
    • Has fireplace: No
    Interior area
    • Total structure area: 2,390
    • Total interior livable area: 1,955 sqft

    Property

    Parking
    • Total spaces: 2
    • Parking features: Driveway, Garage Door Opener
    • Attached garage spaces: 2
    • Has uncovered spaces: Yes
    Features
    • Levels: One
    • Stories: 1
    • Exterior features: Irrigation System
    Lot
    • Size: 5,500 sqft
    • Features: City Lot
    Details
    • Parcel number: 18203150500000550
    • Zoning: PD
    • Special conditions: None

    Construction

    Type & style
    • Home type: SingleFamily
    • Architectural style: Ranch
    • Property subtype: Single Family Residence
    Materials
    • Block, Stucco
    • Foundation: Slab
    • Roof: Shingle
    Condition
    • Completed
    • New construction: No
    • Year built: 2002

    Utilities & green energy

    • Sewer: Public Sewer
    • Water: Public
    • Utilities for property: Electricity Connected, Public

    Community & neighborhood

    Community
    • Community features: Community Mailbox, Gated Community - No Guard, Playground, Pool
    Location
    • Region: Sanford
    • Subdivision: BAKERS CROSSING PH 1

    HOA & financial

    HOA
    • Has HOA: Yes
    • HOA fee: $88 monthly
    • Amenities included: Playground, Pool
    • Services included: Community Pool, Recreational Facilities
    • Association name: CALL HOA
    • Association phone: 407-788-6700
    Other fees
    • Pet fee: $0 monthly
    Other financial information
    • Total actual rent: 0

    Other

    Other facts
    • Listing terms: Cash,Conventional,FHA,VA Loan
    • Ownership: Fee Simple
    • Road surface type: Paved

    Price history

    DateEventPrice
    2/6/2026Sold$370,000-2.4%$189/sqft
    Source: Stellar MLS #O6359932 Report a problem
    1/8/2026Pending sale$379,000$194/sqft
    Source: Stellar MLS #O6359932 Report a problem
    12/29/2025Price change$379,000-2.6%$194/sqft
    Source: Stellar MLS #O6359932 Report a problem
    12/14/2025Price change$389,000-2.5%$199/sqft
    Source: Stellar MLS #O6359932 Report a problem
    11/26/2025Listed for sale$399,000+112.2%$204/sqft
    Source: Stellar MLS #O6359932 Report a problem
    7/9/2008Sold$188,000$96/sqft
    Source: Public Record Report a problem

    Public tax history

    YearProperty taxesTax assessment
    2025$1,723 +6.2%$138,326 +2.9%
    2024$1,623 +3.8%$134,428 +3%
    2023$1,564 +3.8%$130,513 +3%
    2022$1,506 +1.9%$126,712 +3%
    2021$1,478 +1.4%$123,021 +1.4%
    2020$1,458 +2.1%$121,322 +2.3%
    2019$1,427 $118,594 +1.9%
    2018$1,427 +1.7%$116,383 +2.1%
    2017$1,404 +1.5%$113,989 +1.4%
    2016$1,383 -2.9%$112,426 +1.4%
    2015$1,425 $110,868 +0.8%
    2014$1,425 +1.8%$109,988 +1.5%
    2013$1,399 +7.1%$108,363 +1.7%
    2012$1,306 -12.2%$106,552 -7.3%
    2011$1,488 -17.3%$114,979 -11.5%
    2010$1,799 -18.7%$129,857 -15.5%
    2009$2,214 +9.8%$153,590 +4.8%
    2008$2,016 -7.8%$146,487 +3%
    2007$2,187 -2.3%$142,220 +2.5%
    2006$2,239 +2.3%$138,751 +3%
    2005$2,189 +1%$134,710 +3%
    2004$2,168 +0.6%$130,786 +1.9%
    2003$2,156 +389.7%$128,347 +517.1%
    2002$440 $20,800

    Find assessor info on the county website

    Neighborhood: 32773

    Nearby schools

    GreatSchools rating
    Schools provided by the listing agent
    • Elementary: Hamilton Elementary
    • Middle: Sanford Middle
    • High: Seminole High

    Source: Stellar MLS. This data may not be complete. We recommend contacting the local school district to confirm school assignments for this home.

    Get a cash offer in 3 minutes
    Find out how much your home could sell for in as little as 3 minutes with a no-obligation cash offer.
    Estimated market value
    $366,500
    Get a cash offer in 3 minutes
    Find out how much your home could sell for in as little as 3 minutes with a no-obligation cash offer.
    Estimated market value
    $366,500