Experience the epitome of refined living in the Bryden Model at Bristowe. This two-story gem seamlessly combines sophistication with practicality, offering the perfect balance for modern families. The Bryden Model optimizes space without sacrificing style, featuring 4 bedrooms and 3 bathrooms, all meticulously crafted with high-quality finishes. Customize your home with optional room configurations that reflect your personal taste. Located within the North Village master-planned community, Bryden provides convenient access to commute routes, shopping centers, schools, and recreational amenities. Built by Seeno Homes, known for their exceptional craftsmanship and dedication to customer satisfaction, the Bryden Model is designed to exceed your expectations. Visit the Bristowe at North Village website or call (707) 470-7452 to explore your dream home today!
Sold for $786,000
$786,000
231 Gannet Dt, Vacaville, CA 95688
4beds
2,853sqft
Residential, Single Family Residence
Built in 2024
5,619 Square Feet Lot
$768,200 Zestimate®
$275/sqft
$3,913 Estimated rent
Home value
$768,200
$730,000 - $814,000
$3,913/mo
Zestimate® history
Owner options
List your home for rent
$3,913/mo
Rent Zestimate®
Find your next renter with Zillow Rental Manager. Plus, with online applications, you can quickly screen prospective tenants – for free.
$3,913/mo
Rent Zestimate®
Refinance and save
$5,075/mo
Est. payment
Refinancing to a lower rate could help reduce your monthly payments and save thousands over the life of the loan.
$5,075/mo
Est. payment
Explore your selling options
Work with a Zillow partner agent
Leverage their expertise and Zillow's premium Showcase listings to get your home seen by more buyers.
Get startedList with your own agent
Get your home in front of millions of buyers by listing it on Zillow.
Learn how to do itSell it yourself
Take full control of how buyers see your home on Zillow by listing For Sale by Owner (FSBO).
List your homeWhat's special
Zillow last checked:
Listing updated:
Listed by:
John Arcidiacono DRE #01367796 925-203-0462,
Seecon Realty, Inc
Bought with:
John Arcidiacono, DRE #01367796
Seecon Realty, Inc
Source: CCAR,MLS#: 41071491
Facts & features
Interior
Bedrooms & bathrooms
- Bedrooms: 4
- Bathrooms: 3
- Full bathrooms: 3
Rooms
- Room types: 1 Bedroom, 1 Bath, Main Entry, Dining Room, Family Room
Kitchen
- Features: Breakfast Bar, Counter - Solid Surface, Dishwasher, Eat In Kitchen, Garbage Disposal, Gas Range/Cooktop, Island, Microwave, Range/Oven Free Standing
Heating
- Forced Air
Cooling
- Has cooling: Yes
Appliances
- Included: Dishwasher, Gas Range, Microwave, Free-Standing Range, Tankless Water Heater
- Laundry: Gas Dryer Hookup, Hookups Only, Cabinets
Features
- Formal Dining Room, Breakfast Bar, Counter - Solid Surface
- Flooring: Laminate, Tile, Carpet
- Number of fireplaces: 1
- Fireplace features: Family Room
Interior area
- Total structure area: 2,853
- Total interior livable area: 2,853 sqft
Property
Parking
- Total spaces: 2
- Parking features: Garage Faces Side, On Street, Garage Door Opener
- Garage spaces: 2
- Has uncovered spaces: Yes
Features
- Levels: Two
- Stories: 2
- Pool features: None
Lot
- Size: 5,619 Square Feet
- Features: Front Yard, Back Yard, Landscape Front
Details
- Special conditions: Standard
Construction
Type & style
- Home type: SingleFamily
- Architectural style: Contemporary
- Property subtype: Residential, Single Family Residence
Materials
- Stucco
- Roof: Tile
Condition
- New construction: Yes
- Year built: 2024
Details
- Warranty included: Yes
Utilities & green energy
- Electric: Photovoltaics Seller Owned, 220 Volts in Laundry
Community & HOA
Community
- Subdivision: Not Listed
HOA
- Has HOA: Yes
- Amenities included: Playground, Dog Park, Park
- Services included: Common Area Maint
- HOA fee: $27 monthly
- HOA name: NOT LISTED
- HOA phone: 925-937-1011
Location
- Region: Vacaville
Financial & listing details
- Price per square foot: $275/sqft
- Date on market: 8/30/2024
Price history
| Date | Event | Price |
|---|---|---|
| 11/5/2024 | Sold | $786,000-7.7%$275/sqft |
Source:  CCAR #41071491 Report a problem CCAR #41071491 Report a problem | ||
| 9/27/2024 | Pending sale | $851,790$299/sqft |
Source:  bridgeMLS/CCAR/Bay East AOR #41071491 Report a problem bridgeMLS/CCAR/Bay East AOR #41071491 Report a problem | ||
| 9/24/2024 | Price change | $851,790+4%$299/sqft |
Source: bridgeMLS/CCAR/Bay East AOR #41071491 Report a problem | ||
| 9/19/2024 | Price change | $819,000-3.8%$287/sqft |
Source: bridgeMLS/CCAR/Bay East AOR #41071491 Report a problem | ||
| 9/4/2024 | Price change | $851,790+3.9%$299/sqft |
Source: bridgeMLS/CCAR/Bay East AOR #41071491 Report a problem | ||
| 8/30/2024 | Listed for sale | $819,900$287/sqft |
Source: bridgeMLS/CCAR/Bay East AOR #41071491 Report a problem | ||
Public tax history
Tax history is unavailable.
Neighborhood: 95688
Nearby homes
- $786,0004 bd3 ba-- sqft231 Gannet St, Vacaville, CA 95688Sold
- $795,0003 bd2 ba1.8k sqft225 Gannet St, Vacaville, CA 95688Sold
- $444,0004 bd3 ba-- sqft237 Gannet St, Vacaville, CA 95688Sold
- $680,0004 bd2 ba1.8k sqft130 Wagtail Way, Vacaville, CA 95688Sold
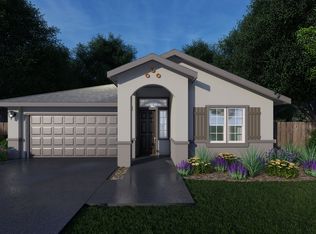
- $680,0004 bd2 ba1.8k sqft130 Wagtail St, Vacaville, CA 95688Sold
- $875,0004 bd3 ba2.8k sqft219 Gannet St, Vacaville, CA 95688Sold
- $856,5005 bd4 ba3.3k sqft124 Wagtail Way, Vacaville, CA 95688Sold
- $--4 bd3 ba2.9k sqft136 Wagtail Way #V, Vacaville, CA 95688Off Market
Nearby schools
GreatSchools rating
- 4/10Edwin Markham Elementary SchoolGrades: K-6Distance: 3.2 mi
- 4/10Willis Jepson Middle SchoolGrades: 7-8Distance: 4.6 mi
- 7/10Vacaville High SchoolGrades: 9-12Distance: 4.3 mi
Get a cash offer in 3 minutes
Find out how much your home could sell for in as little as 3 minutes with a no-obligation cash offer.
Estimated market value
$768,200
Get a cash offer in 3 minutes
Find out how much your home could sell for in as little as 3 minutes with a no-obligation cash offer.
Estimated market value
$768,200
- California
- Solano County
- Vacaville
- 95688
- 231 Gannet Dt
Nearby cities
Nearby zip codes
Other Vacaville Topics
