Take a look at this stunning 3 (could be 4) bedroom home located in a serene and well-established neighborhood. It boasts an open and spacious layout, perfect for hosting guests. Moreover, it features a large sunroom area that is not included in the square footage count, which adds to its spacious concept. This room has its own heating and cooling system and features a large hot tub for those long, hard days. With some updating, this home could be the perfect fit for you.
Closed
Price Unknown
231 Glenna Dr, San Angelo, TX 76901
3beds
1,723sqft
Single Family Residence
Built in 1972
8,712 Square Feet Lot
$267,900 Zestimate®
$--/sqft
$1,775 Estimated rent
Home value
$267,900
$252,000 - $284,000
$1,775/mo
Zestimate® history
Owner options
List your home for rent
$1,775/mo
Rent Zestimate®
Find your next renter with Zillow Rental Manager. Plus, with online applications, you can quickly screen prospective tenants – for free.
$1,775/mo
Rent Zestimate®
Refinance and save
Refinancing to a lower rate could help reduce your monthly payments and save thousands over the life of the loan.
Explore your selling options
Work with a Zillow partner agent
Leverage their expertise and Zillow's premium Showcase listings to get your home seen by more buyers.
Get startedList with your own agent
Get your home in front of millions of buyers by listing it on Zillow.
Learn how to do itSell it yourself
Take full control of how buyers see your home on Zillow by listing For Sale by Owner (FSBO).
List your homeWhat's special
Zillow last checked:
Listing updated:
Listed by:
Pullen Group,
Keller Williams Synergy
Bought with:
Cynthia Mundell, TREC #0310802
Scott Allison Real Estate
Source: San Angelo AOR,MLS#: 119785
Facts & features
Interior
Bedrooms & bathrooms
- Bedrooms: 3
- Bathrooms: 2
- Full bathrooms: 2
Primary bedroom
- Area: 182 Square Feet
- Dimensions: 13.0000 x 14.0000
Bedroom 2
- Area: 132 Square Feet
- Dimensions: 11.0000 x 12.0000
Bedroom 3
- Area: 132 Square Feet
- Dimensions: 11.0000 x 12.0000
Den
- Area: 400 Square Feet
- Dimensions: 20.0000 x 20.0000
Dining room
- Area: 130 Square Feet
- Dimensions: 13.0000 x 10.0000
Kitchen
- Area: 63 Square Feet
- Dimensions: 9.0000 x 7.0000
Living room
- Area: 40 Square Feet
- Dimensions: 20.0000 x 2.0000
Other
- Area: 400 Square Feet
- Dimensions: 20.0000 x 20.0000
Utility room
- Area: 49 Square Feet
- Dimensions: 7.0000 x 7.0000
Heating
- Central
Cooling
- Central Air, Refrigerated
Appliances
- Included: Built-In Electric Oven, Built-In Gas Oven, Cooktop, Dishwasher, Disposal, Electric Range, Microwave, Water Softener Owned
- Laundry: Electric Dryer Hookup, Gas Dryer Hookup, Laundry Room, Washer Hookup
Features
- Man Made Counters, Split Bedroom Floorplan, Ceiling Fan(s), Atrium, Formal Living Room
- Flooring: Carpet, Tile
- Windows: Window Coverings
- Has basement: No
- Has fireplace: Yes
- Fireplace features: Living Room, Wood Burning
Interior area
- Total structure area: 1,723
- Total interior livable area: 1,723 sqft
Property
Parking
- Total spaces: 4
- Parking features: Carport, Garage, Garage Door Opener
- Garage spaces: 2
- Carport spaces: 2
- Covered spaces: 4
Features
- Levels: One
- Patio & porch: Patio, Covered Deck, Covered Patio, Porch, Enclosed Porch, Deck
- Fencing: Other
Lot
- Size: 8,712 Square Feet
- Dimensions: 0.200
- Features: Interior Lot, Landscaped, Sprinklers In Front, Sprinklers In Rear
Details
- Parcel number: 2648300001501100
Construction
Type & style
- Home type: SingleFamily
- Property subtype: Single Family Residence
Materials
- Brick
- Foundation: Slab
- Roof: Composition
Condition
- Year built: 1972
Utilities & green energy
- Sewer: Public Sewer
- Water: Public
Community & HOA
Community
- Security: Smoke Detector(s)
- Subdivision: Westgate Park
HOA
- Has HOA: No
Location
- Region: San Angelo
Financial & listing details
- Tax assessed value: $256,010
- Annual tax amount: $3,834
- Date on market: 1/26/2024
- Listing terms: Cash,Conventional,FHA,VA Loan
Price history
| Date | Event | Price |
|---|---|---|
| 7/8/2024 | Sold | -- |
Source:  San Angelo AOR #119785 Report a problem San Angelo AOR #119785 Report a problem | ||
| 3/12/2024 | Price change | $229,000-4.2%$133/sqft |
Source: San Angelo AOR #119785 Report a problem | ||
| 2/20/2024 | Price change | $239,000-4%$139/sqft |
Source: San Angelo AOR #119785 Report a problem | ||
| 1/26/2024 | Listed for sale | $249,000$145/sqft |
Source: San Angelo AOR #119785 Report a problem | ||
Public tax history
| Year | Property taxes | Tax assessment |
|---|---|---|
| 2025 | $3,834 -19.1% | $256,010 +10.2% |
| 2024 | $4,738 +300% | $232,290 -5.9% |
| 2023 | $1,184 -5.7% | $246,910 +14.6% |
| 2022 | $1,256 +1.8% | $215,500 -1.9% |
| 2021 | $1,234 | $219,660 +30.7% |
| 2020 | -- | $168,100 |
| 2019 | $1,163 +6% | $168,100 -1% |
| 2018 | $1,098 +8% | $169,850 -4.8% |
| 2017 | $1,017 +5.5% | $178,380 -4.8% |
| 2016 | $963 +5.3% | $187,350 +8.3% |
| 2015 | $915 -8.7% | $173,020 +21.1% |
| 2014 | $1,002 +4.3% | $142,890 +46.6% |
| 2013 | $961 | $97,450 |
| 2012 | $961 +3.3% | $97,450 +8% |
| 2011 | $931 | $90,200 |
| 2010 | $931 | $90,200 |
| 2009 | -- | $90,200 +10.9% |
| 2008 | -- | $81,300 |
| 2007 | $894 -9.5% | $81,300 |
| 2006 | $987 | $81,300 |
| 2005 | $987 | $81,300 +4.9% |
| 2004 | $987 +4.5% | $77,500 |
| 2003 | $945 0% | $77,500 |
| 2002 | $945 +0.4% | $77,500 +13.8% |
| 2001 | $942 +13.9% | $68,100 |
| 2000 | $827 | $68,100 |
Find assessor info on the county website
Neighborhood: Bluffs
Nearby homes
- $232,600-- bd-- ba1.6k sqft235 Glenna Dr, San Angelo, TX 76901Off Market
- $232,7003 bd2 ba1.5k sqft227 Glenna Dr, San Angelo, TX 76901Off Market

- $233,7003 bd2 ba1.6k sqft234 Nottingham Trl, San Angelo, TX 76901Off Market
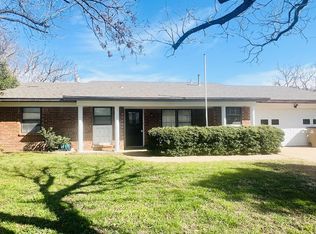
- $188,300-- bd-- ba1.2k sqft238 Nottingham Trl, San Angelo, TX 76901Off Market
- $230,0004 bd2 ba1.4k sqft230 Nottingham Trl, San Angelo, TX 76901For Sale
- $240,400-- bd-- ba1.6k sqft237 Glenna Dr, San Angelo, TX 76901Off Market
- $258,6003 bd2 ba2k sqft223 Glenna Dr, San Angelo, TX 76901Off Market
- $212,7003 bd2 ba1.2k sqft242 Nottingham Trl, San Angelo, TX 76901Off Market
Nearby schools
GreatSchools rating
- NAMcGill Elementary SchoolGrades: PK-5Distance: 0.8 mi
- 5/10Lee Middle SchoolGrades: 6-8Distance: 1.3 mi
- 4/10Central High SchoolGrades: 8-12Distance: 2.7 mi
Schools provided by the listing agent
- Elementary: McGill
- Middle: Lone Star
- High: Central
Source: San Angelo AOR. This data may not be complete. We recommend contacting the local school district to confirm school assignments for this home.
- Texas
- Tom Green County
- San Angelo
- 76901
- Bluffs
- 231 Glenna Dr
Nearby cities
Nearby neighborhoods
Nearby zip codes
Other San Angelo Topics
