Outstanding home situated on 2.2 acres with the utmost in privacy. This gorgeous natural setting with stream is located in prestigious Kenmure-a gated golf course community. The main level boasts a large and inviting great room with gas fireplace, vaulted ceiling, wall of windows which opens to dining room, spacious chef’s kitchen with island, granite countertops, high-end appliances and breakfast bar, study with vaulted ceiling and built-ins, primary suite with gas fireplace, walk-in shower, double vanity, jet tub, guest bedroom and bath and laundry room with sink. The lower level features a family room with fireplace, den with built-in desk/office, 2 guest bedrooms, full bath and exercise/flex space, huge workshop/storage space with utility sink. Great outdoor living options including expansive multi-level decking and screened porch. Circular driveway with extended driveway. Great location-close to clubhouse, security gate and all amenities.
Active
Price cut: $100K (4/25)
$775,000
231 Greenleaf Dr, Flat Rock, NC 28731
3beds
3,987sqft
Single Family Residence
Built in 1989
2.2 Acres Lot
$747,700 Zestimate®
$194/sqft
$149/mo HOA
What's special
Breakfast barVaulted ceilingHigh-end appliancesWalk-in showerOpens to dining roomGranite countertopsLaundry room with sink
- 161 days |
- 631 |
- 33 |
Zillow last checked:
Listing updated:
Listed by:
Terri Eisenhauer terrieisenhauer@gmail.com,
RE/MAX Results
Source: Canopy MLS as distributed by MLS GRID,MLS#: 4344397
Loading...
Facts & features
Interior
Bedrooms & bathrooms
- Bedrooms: 3
- Bathrooms: 3
- Full bathrooms: 3
- Main level bedrooms: 2
Primary bedroom
- Level: Main
Bedroom s
- Level: Main
Bedroom s
- Level: Basement
Bathroom full
- Level: Main
Bathroom full
- Level: Main
Bathroom full
- Level: Basement
Bonus room
- Level: Basement
Breakfast
- Level: Main
Dining room
- Level: Main
Exercise room
- Level: Basement
Family room
- Level: Basement
Great room
- Level: Main
Kitchen
- Level: Main
Laundry
- Level: Main
Office
- Level: Basement
Study
- Level: Main
Workshop
- Level: Basement
Heating
- Forced Air, Natural Gas
Cooling
- Ceiling Fan(s)
Appliances
- Included: Dishwasher, Disposal, Gas Cooktop, Microwave, Wall Oven, Washer/Dryer
- Laundry: Laundry Room, Main Level, Sink
Features
- Breakfast Bar, Built-in Features, Kitchen Island, Open Floorplan, Pantry, Storage, Walk-In Closet(s), Whirlpool
- Flooring: Carpet, Tile, Wood
- Basement: Basement Garage Door,Basement Shop,Walk-Out Access,Walk-Up Access
- Fireplace features: Family Room, Gas Log, Great Room, Primary Bedroom
Interior area
- Total structure area: 2,515
- Total interior livable area: 3,987 sqft
- Finished area above ground: 2,515
- Finished area below ground: 1,472
Property
Parking
- Total spaces: 2
- Parking features: Circular Driveway, Driveway, Attached Garage, Garage on Main Level
- Attached garage spaces: 2
- Has uncovered spaces: Yes
Features
- Levels: One
- Stories: 1
- Patio & porch: Deck, Screened
- Pool features: Community
- Waterfront features: Creek/Stream
Lot
- Size: 2.2 Acres
- Features: Corner Lot, Level, Private, Sloped
Details
- Additional structures: Shed(s)
- Parcel number: 9970255
- Zoning: R-40
- Special conditions: Standard
- Other equipment: Generator
Construction
Type & style
- Home type: SingleFamily
- Property subtype: Single Family Residence
Materials
- Wood
Condition
- New construction: No
- Year built: 1989
Utilities & green energy
- Sewer: Septic Installed
- Water: City
- Utilities for property: Cable Available, Electricity Connected, Underground Power Lines, Underground Utilities
Community & HOA
Community
- Features: Clubhouse, Fitness Center, Gated, Golf, Pond, Putting Green, Tennis Court(s), Walking Trails
- Security: Security Service
- Subdivision: Kenmure
HOA
- Has HOA: Yes
- HOA fee: $1,783 annually
- HOA name: KPOA
Location
- Region: Flat Rock
Financial & listing details
- Price per square foot: $194/sqft
- Tax assessed value: $718,900
- Annual tax amount: $2,905
- Date on market: 2/9/2026
- Cumulative days on market: 443 days
- Electric utility on property: Yes
- Road surface type: Asphalt, Gravel
Estimated market value
$747,700
$710,000 - $785,000
$3,311/mo
Price history
| Date | Event | Price |
|---|---|---|
| 4/25/2026 | Price change | $775,000-11.4%$194/sqft |
Source:  Canopy MLS as distributed by MLS GRID #4344397 Report a problem Canopy MLS as distributed by MLS GRID #4344397 Report a problem | ||
| 2/9/2026 | Listed for sale | $875,000$219/sqft |
Source: Canopy MLS as distributed by MLS GRID #4344397 Report a problem | ||
| 2/9/2026 | Listing removed | $875,000$219/sqft |
Source: Canopy MLS as distributed by MLS GRID #4248890 Report a problem | ||
| 10/9/2025 | Price change | $875,000-12.1%$219/sqft |
Source: Canopy MLS as distributed by MLS GRID #4248890 Report a problem | ||
| 4/28/2025 | Listed for sale | $995,000$250/sqft |
Source: Canopy MLS as distributed by MLS GRID #4248890 Report a problem | ||
Public tax history
| Year | Property taxes | Tax assessment |
|---|---|---|
| 2025 | $2,905 | $718,900 |
| 2024 | $2,905 | $718,900 |
| 2023 | $2,905 -5.9% | $718,900 +30.7% |
| 2022 | $3,087 | $550,200 |
| 2021 | -- | $550,200 |
| 2020 | $3,087 | $550,200 |
| 2019 | $3,087 | $550,200 +8.1% |
| 2018 | -- | $508,800 |
| 2017 | $2,875 | $508,800 |
| 2016 | -- | $508,800 |
| 2015 | -- | $508,800 +1.6% |
| 2014 | -- | $501,000 +0.5% |
| 2013 | -- | $498,400 |
| 2012 | -- | $498,400 |
| 2011 | -- | $498,400 -15.3% |
| 2010 | -- | $588,700 |
| 2009 | -- | $588,700 |
| 2008 | -- | $588,700 |
| 2007 | -- | $588,700 +37.7% |
| 2006 | -- | $427,600 |
| 2005 | -- | $427,600 |
| 2004 | -- | $427,600 |
| 2002 | -- | $427,600 |
Find assessor info on the county website
Monthly payment
Est. payment
Payment breakdown
Explore the cost of this home by adjusting the details. Changes won't be saved.Climate risks
Neighborhood: 28731
Nearby schools
GreatSchools rating
- 3/10Hillandale ElementaryGrades: PK-5Distance: 2.3 mi
- 6/10Flat Rock MiddleGrades: 6-8Distance: 2.1 mi
- 6/10East Henderson HighGrades: 9-12Distance: 3.8 mi
- $19,7001.64 Acres237 Greenleaf Dr, Flat Rock, NC 28731Off Market
- $1,227,0004 bd6 ba4.1k sqft229 Greenleaf Dr, Flat Rock, NC 28731Sold

- $854,2003 bd3 ba2.6k sqft236 Greenleaf Dr, Flat Rock, NC 28731Off Market

- $1,071,6003 bd4 ba4.6k sqft261 Dalhousie Ct, Flat Rock, NC 28731Off Market

- $1,077,9003 bd5 ba4.6k sqft257 Dalhousie Ct, Flat Rock, NC 28731Off Market
- $680,4003 bd2 ba2.5k sqft223 Greenleaf Dr, Flat Rock, NC 28731Off Market
- $899,4003 bd4 ba4k sqft228 Greenleaf Dr, Flat Rock, NC 28731Off Market
- $1,220,9003 bd5 ba4.6k sqft364 Kenmure Dr, Flat Rock, NC 28731Off Market
A local agent can set up tours, give advice and negotiate with sellers.
Similar homes
- $729,0003 bd3 ba2.9k sqft155 Poplar Loop Dr, Flat Rock, NC 28731For Sale

 MLS ID #4228418, Art Redden, Kenmure 12 Broker LLC. Canopy MLS as distributed by MLS GRID
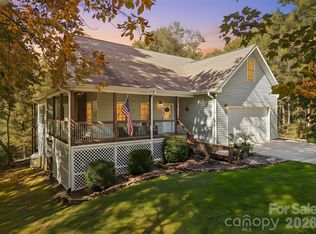
 - $774,9004 bd5 ba3.8k sqft6 Wagon Trce, Flat Rock, NC 28731For Sale
 MLS ID #4374692, Ed Frisbee, Frisbee Real Estate LLC. Canopy MLS as distributed by MLS GRID
 - $730,0002 bd2 ba2.1k sqft117 Tarnhill Dr, Flat Rock, NC 28731For Sale
 MLS ID #4395598, Mark Ebert, Kenmure 12 Broker LLC. Canopy MLS as distributed by MLS GRID
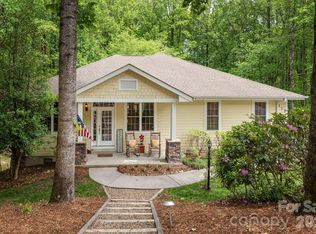
 - $775,0003 bd3 ba3k sqft113 Chancery Ct, Flat Rock, NC 28731For Sale
 MLS ID #4380849, Art Redden, Kenmure 12 Broker LLC. Canopy MLS as distributed by MLS GRID
 - $789,0003 bd4 ba4.6k sqft45 Brown Bear Ridge Trl, Zirconia, NC 28790For SaleMLS ID #4405403, Monica Rousseau, Realty ONE Group Pivot Asheville. Canopy MLS as distributed by MLS GRID
- $848,0003 bd3 ba3.1k sqft547 Pinnacle Peak Ln, Flat Rock, NC 28731For SaleMLS ID #4380759, Terri Eisenhauer, RE/MAX Results. Canopy MLS as distributed by MLS GRID
- $900,0004 bd4 ba3.6k sqft300 Pinnacle Peak Ln, Flat Rock, NC 28731For SaleMLS ID #4401014, Chrystal Anthony, Howard Hanna Beverly-Hanks. Canopy MLS as distributed by MLS GRID
- $849,0003 bd3 ba2.8k sqft115 Chancery Ct, Flat Rock, NC 28731For SaleMLS ID #4317018, Art Redden, Kenmure 12 Broker LLC. Canopy MLS as distributed by MLS GRID
- $849,9993 bd4 ba3.8k sqft410 Lamp Post Dr, Zirconia, NC 28790For SaleMLS ID #4345661, Melissa Veasey, Keller Williams Mtn Partners, LLC. Canopy MLS as distributed by MLS GRID
- $859,0003 bd4 ba4.1k sqft4005 Little River Rd, Hendersonville, NC 28739For SaleMLS ID #4352423, David Lee, Keller Williams Mtn Partners, LLC. Canopy MLS as distributed by MLS GRID
- $759,9003 bd3 ba2.4k sqft109 Little Cherokee Rdg, Hendersonville, NC 28739For SaleMLS ID #4374355, Alec Cantley, Premier Sotheby’s International Realty. Canopy MLS as distributed by MLS GRID
- $725,0004 bd3 ba3.1k sqftFairway Village II Condominiums, Flat Rock, NC 28731For SaleMLS ID #4354088, Steve Dozier, Howard Hanna Beverly-Hanks. Canopy MLS as distributed by MLS GRID
- $950,0003 bd3 ba2.8k sqft3 Westbridge Dr, Hendersonville, NC 28739For SaleMLS ID #4398725, Verna Shipman, RE/MAX Results. Canopy MLS as distributed by MLS GRID
- $849,0003 bd4 ba3.4k sqft180 High Rd, Hendersonville, NC 28739For SaleMLS ID #4323061, Hunter Donaldson, Apple Country Realty LLC. Canopy MLS as distributed by MLS GRID
- $639,0003 bd3 ba3.6k sqft37 Hamilton Dr, Hendersonville, NC 28739For SaleMLS ID #4372073, Daniel Hardin, Howard Hanna Beverly-Hanks. Canopy MLS as distributed by MLS GRID
- $769,0003 bd3 ba2.5k sqft77 Carriage West Dr, Hendersonville, NC 28791For SaleMLS ID #4397358, Melissa Rulli, Coldwell Banker Advantage. Canopy MLS as distributed by MLS GRID
- $695,0003 bd4 ba4k sqft404 W Browning Rd, Hendersonville, NC 28791For SaleMLS ID #4346525, Ashley Eisenhauer, RE/MAX Results. Canopy MLS as distributed by MLS GRID
- $825,0003 bd3 ba2.9k sqft160 Little Mine Mountain Dr, Saluda, NC 28773For SaleMLS ID #4380801, Luiz Leonetti, Town and Mountain Realty. Canopy MLS as distributed by MLS GRID
- $695,0004 bd3 ba2.7k sqft122 Broadmoor Dr, Flat Rock, NC 28731For SaleMLS ID #4335067, Terri Eisenhauer, RE/MAX Results. Canopy MLS as distributed by MLS GRID
- $639,5004 bd4 ba3.7k sqft104 Finley St, Hendersonville, NC 28739For SaleMLS ID #4380496, Elana Flanigan, Fathom Realty. Canopy MLS as distributed by MLS GRID
