Skip main navigation
Sold for $1,099,000
  • $1,099,000

    231 Hardwicke Ln, Villanova, PA 19085

    4beds
    2,773sqft
    Single Family Residence
    Built in 1958
    0.48 Acres Lot
    $1,174,800 Zestimate®
    $396/sqft
    $6,962 Estimated rent

    Home value

    $1,174,800

    $1.06M - $1.30M

    $6,962/mo

    Zestimate® history
    Loading
    Loading...

    Owner options

    List your home for rent

    $6,962/mo

    Rent Zestimate®

    Find your next renter with Zillow Rental Manager. Plus, with online applications, you can quickly screen prospective tenants – for free.

    Learn more

    $6,962/mo

    Rent Zestimate®

    Refinance and save

    $7,380/mo

    Est. payment

    Refinancing to a lower rate could help reduce your monthly payments and save thousands over the life of the loan.

    See today's rates

    $7,380/mo

    Est. payment

    Explore your selling options

    Work with a Zillow partner agent

    Leverage their expertise and Zillow's premium Showcase listings to get your home seen by more buyers.

    Get started

    List with your own agent

    Get your home in front of millions of buyers by listing it on Zillow.

    Learn how to do it

    Sell it yourself

    Take full control of how buyers see your home on Zillow by listing For Sale by Owner (FSBO).

    List your home

    What's special

    Cozy fireplaceSerene backyard patioPrimary bedroomEnormous bonus roomNew powder roomFunctional mudroom with laundrySleek white cabinetry
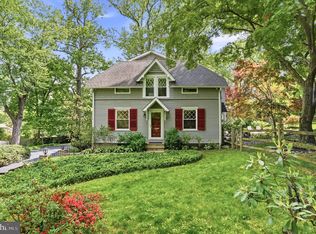
    Welcome to this spacious multi level home nestled on a peaceful street in highly sought-after Radnor Township. Located in Villanova, 231 Hardwicke Lane offers the perfect blend of suburban tranquility and ultra- convenient living in a walkable neighborhood. This beautiful 2,300+ sq ft, 4-bedroom,(could easily be 5 beds and 3.5 baths) 2.5-bath residence offers a perfect blend of classic charm and modern amenities. Freshly painted inside and out, the home's exterior showcases an elegant mix of stone, white brick and siding, accented by striking black shutters that enhance its curb appeal. Step inside to the main level which features the living room, dining room and kitchen. The kitchen boasts sleek white cabinetry, new stainless steel appliances and an island perfect for casual dining or meal prep. From the kitchen, enjoy direct access to a serene backyard patio, ideal for entertaining or outdoor dining. The spacious living room boasts large windows that flood the room with natural light, centered around a cozy fireplace. The lower level includes a new powder room, a functional mudroom with laundry, and a spacious family room with both access to the 2 car attached garage and a door to the backyard—perfect for day-to-day living. Upstairs, you’ll find a primary bedroom and updated primary bathroom along with two additional generous sized bedrooms that share a hall bath. A versatile top floor features an enormous bonus room, ideal as a fourth bedroom with potential for another bath or additional living space. This home’s flexible layout and charming features make it an opportunity you won’t want to miss. The vibrant neighborhood hosts annual block parties and events - creating a strong sense of community. This ultra-convenient location is sure to please, close to schools, restaurants and the train. Don’t miss your chance to make 231 Hardwicke Lane in Villanova, your new home!

    Zillow last checked:

    Listing updated:

    Listed by:

    Karen Strid 610-724-6840,

    BHHS Fox & Roach-Rosemont,

    Listing Team: The Karen Strid Team

    Bought with:

    Jack Aezen, RS226201L

    Compass RE

    Source: Bright MLS,MLS#: PADE2074832MLS Logo

    Facts & features

    Interior

    Bedrooms & bathrooms
    • Bedrooms: 4
    • Bathrooms: 3
    • Full bathrooms: 2
    • 1/2 bathrooms: 1
    Basement
    • Area: 0
    Heating
    • Forced Air, Natural Gas
    Cooling
    • Central Air, Electric
    Appliances
    • Included: Dishwasher, Disposal, Dryer, Refrigerator, Washer, Gas Water Heater
    • Laundry: Lower Level
    Features
    • Built-in Features, Dining Area, Eat-in Kitchen, Kitchen Island
    • Flooring: Hardwood, Wood
    • Has basement: No
    • Number of fireplaces: 1
    Interior area
    • Total structure area: 2,773
    • Total interior livable area: 2,773 sqft
    • Finished area above ground: 2,773
    • Finished area below ground: 0

    Property

    Parking
    • Total spaces: 7
    • Parking features: Built In, Garage Door Opener, Inside Entrance, Driveway, Attached, On Street
    • Attached garage spaces: 2
    • Uncovered spaces: 5
    Accessibility
    • Accessibility features: None
    Features
    • Levels: Multi/Split,Four
    • Stories: 4
    • Patio & porch: Patio
    • Pool features: None
    Lot
    • Size: 0.48 Acres
    • Dimensions: 39.50 x 273.08
    • Features: Wooded
    Details
    • Additional structures: Above Grade, Below Grade
    • Parcel number: 36040225813
    • Zoning: RESID
    • Special conditions: Standard

    Construction

    Type & style
    • Home type: SingleFamily
    • Architectural style: Colonial,Traditional
    • Property subtype: Single Family Residence
    Materials
    • Masonry, Brick, Shingle Siding
    • Foundation: Concrete Perimeter
    • Roof: Pitched
    Condition
    • Very Good,Excellent
    • New construction: No
    • Year built: 1958

    Utilities & green energy

    • Sewer: Public Sewer
    • Water: Public
    • Utilities for property: Natural Gas Available

    Community & neighborhood

    Location
    • Region: Villanova
    • Subdivision: None Available
    • Municipality: RADNOR TWP

    Other

    Other facts
    • Listing agreement: Exclusive Right To Sell
    • Ownership: Fee Simple

    Price history

    DateEventPrice
    12/16/2024Sold$1,099,000$396/sqft
    Source: Bright MLS #PADE2074832 Report a problem
    11/10/2024Pending sale$1,099,000$396/sqft
    Source: Bright MLS #PADE2074832 Report a problem
    10/28/2024Price change$1,099,000-4.4%$396/sqft
    Source: Bright MLS #PADE2074832 Report a problem
    10/19/2024Listed for sale$1,150,000$415/sqft
    Source: Bright MLS #PADE2074832 Report a problem

    Public tax history

    YearProperty taxesTax assessment
    2025$10,373 +3.8%$494,140
    2024$9,991 +4.1%$494,140
    2023$9,595 +1.1%$494,140
    2022$9,490 $494,140
    2021$9,490 +635.7%$494,140 +109.2%
    2020$1,290 -83.8%$236,210
    2019$7,985 +2%$236,210
    2018$7,830 +504%$236,210
    2017$1,296 $236,210
    2016$1,296 $236,210
    2015$1,296 $236,210
    2014$1,296 +2.8%$236,210
    2013$1,262 +2.8%$236,210
    2012$1,227 +0.3%$236,210
    2011$1,224 +2%$236,210
    2010$1,199 +7.5%$236,210
    2009$1,116 $236,210
    2008$1,116 +8.3%$236,210
    2007$1,030 -2%$236,210
    2006$1,051 $236,210
    2005$1,051 $236,210
    2004$1,051 +8.5%$236,210
    2003$968 +7.9%$236,210
    2002$898 $236,210
    2000$898 $236,210

    Find assessor info on the county website

    Neighborhood: 19085

    Nearby schools

    GreatSchools rating
    Schools provided by the listing agent
    • District: Radnor Township

    Source: Bright MLS. This data may not be complete. We recommend contacting the local school district to confirm school assignments for this home.

    Get a cash offer in 3 minutes
    Find out how much your home could sell for in as little as 3 minutes with a no-obligation cash offer.
    Estimated market value
    $1,174,800
    Get a cash offer in 3 minutes
    Find out how much your home could sell for in as little as 3 minutes with a no-obligation cash offer.
    Estimated market value
    $1,174,800