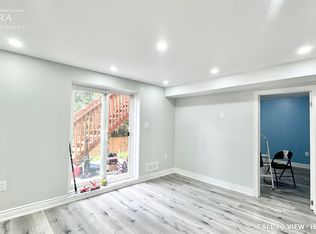
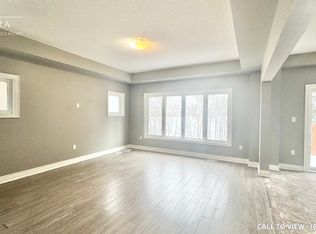
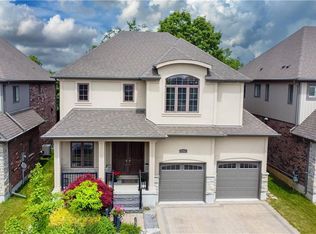
Welcome to 231 Hawkwood Drive, a rare offering where luxury craftsmanship, exceptional entertaining spaces, and the natural beauty of a greenspace setting come together in one of Kitchener's most coveted neighbourhoods. Built by Euro Custom Homes, this residence offers nearly 2900 sq. ft. above grade plus a beautifully finished basement designed for entertaining and relaxing.At the heart of the home is an awe-inspiring Millbank Family Furniture kitchen featuring quartz countertops, an oversized island, soft-close cabinetry, Jenn Air appliances: including range, main and double fridges and slow cooker drawer. Note: Fisher & Paykel dishwasher drawer, Bosch dishwasher, wine fridge, coffee station, dedicated glass-washing sink, premium range hood, undermount lighting, and water filtration. Designed for serious cooking and effortless entertaining, this space is truly exceptional.The main level showcases spacious principal rooms, including large living and family rooms, custom fireplaces, 9-foot ceilings, rounded drywall corners, a practical laundry/mudroom, and powder room.Upstairs you will find four generous bedrooms, including a spacious primary suite with ensuite bath and a family bathroom.The finished lower level expands the living space with a large recreation room, wet bar, gym area, fireplace, and additional bathroom, creating the perfect setting for family gatherings, and guests.Step outside to your private backyard retreat featuring stamped concrete, an elaborate pavilion, and greenspace views. Whether entertaining a crowd or enjoying a quiet evening outdoors, this setting is special.The garage includes an electric vehicle charging station.Located in sought-after Kiwanis Park, steps from trails and amenities, this is a rare opportunity to own an extensively renovated executive home where the major improvements have already been completed.Luxury, space, privacy, and exceptional craftsmanship combine to create an outstanding family home in an unbeatable location.
Under contract
C$1,499,900
231 Hawkswood Dr, Kitchener, ON N2K 4J2
4beds
4baths
Single Family Residence
Built in ----
5,026 Square Feet Lot
$-- Zestimate®
C$--/sqft
C$-- HOA
What's special
- 47 days
- 22
- 1
Zillow last checked:
Listing updated:
Listed by:
ROYAL LEPAGE WOLLE REALTY
Source: TRREB,MLS®#: X13822162 Originating MLS®#: Toronto Regional Real Estate Board
Facts & features
Interior
Bedrooms & bathrooms
- Bedrooms: 4
- Bathrooms: 4
Primary bedroom
- Level: Second
- Dimensions: 5.46 x 5.56
Bedroom 2
- Level: Second
- Dimensions: 3.51 x 4.7
Bedroom 3
- Level: Second
- Dimensions: 3.38 x 4.7
Bedroom 4
- Level: Second
- Dimensions: 4.14 x 3.84
Bathroom
- Level: Second
- Dimensions: 2.77 x 3.84
Bathroom
- Level: Main
- Dimensions: 1.22 x 2.21
Bathroom
- Level: Second
- Dimensions: 3.66 x 3.2
Bathroom
- Level: Basement
- Dimensions: 2.29 x 1.04
Other
- Level: Basement
- Dimensions: 12.09 x 6.66
Breakfast
- Level: Main
- Dimensions: 2.11 x 4.57
Dining room
- Level: Main
- Dimensions: 4.22 x 3.12
Family room
- Level: Main
- Dimensions: 5.87 x 2.03
Kitchen
- Level: Main
- Dimensions: 4.27 x 4.55
Laundry
- Level: Main
- Dimensions: 2.54 x 2.24
Living room
- Level: Main
- Dimensions: 4.01 x 3.48
Other
- Level: Main
- Dimensions: 0.94 x 0.99
Other
- Level: Basement
- Dimensions: 3.73 x 6.33
Other
- Level: Second
- Dimensions: 1.68 x 3.2
Other
- Level: Basement
- Dimensions: 3.02 x 2.72
Recreation
- Level: Basement
- Dimensions: 2.82 x 2.72
Utility room
- Level: Basement
- Dimensions: 2.34 x 3.33
Heating
- Forced Air, Gas
Cooling
- Central Air
Appliances
- Included: Water Heater Owned
Features
- Water Meter
- Basement: Finished
- Has fireplace: Yes
- Fireplace features: Natural Gas, Living Room, Family Room
Interior area
- Living area range: 2500-3000 null
Property
Parking
- Total spaces: 4
- Parking features: Private Double, Garage Door Opener
- Has garage: Yes
Features
- Stories: 2
- Pool features: None
Lot
- Size: 5,026 Square Feet
- Features: Clear View, Park, Level, Rectangular Lot
- Topography: Level
Details
- Parcel number: 227100647
Construction
Type & style
- Home type: SingleFamily
- Property subtype: Single Family Residence
Materials
- Brick Veneer
- Foundation: Poured Concrete
- Roof: Shingle,Asphalt Shingle
Utilities & green energy
- Sewer: Sewer
Community & HOA
Location
- Region: Kitchener
Financial & listing details
- Tax assessed value: C$583,000
- Annual tax amount: C$7,910
- Date on market: 9/24/2026
Price history
Price history is unavailable.
Public tax history
Tax history is unavailable.
Climate risks
Neighborhood: Bridgeport North
Nearby schools
GreatSchools rating
No schools nearby
We couldn't find any schools near this home.

Similar homes
- C$1,350,0004 bd3 ba2.1k sqft1135 Rivers Edge Dr, Woolwich, ON N0B 2V0For Sale
 MLS ID #40836539, Dennis Mehravar, Broker, Engel & Völkers Toronto Central. ITSO
- C$1,199,9994 bd3 ba-- sqft373 Forestlawn Rd, Waterloo, ON N2K 2J4For Sale
 MLS ID #X13787314, REAL BROKER ONTARIO LTD.. TRREB
- C$1,199,9005 bd4 ba-- sqft312 Schooner Cres, Waterloo, ON N2K 4M5For Sale
 MLS ID #X14082010, CORCORAN HORIZON REALTY. TRREB
- C$1,500,0005 bd4 ba-- sqft10 Bright Ln, Guelph, ON N1L 1S6For Sale
 MLS ID #X14115694, Keller Williams Home Group Realty. TRREB
