Ready to move into, lovely 2 story townhouse.,
2 bedroom & 2 full baths upstairs.
Downstairs foyer, large den w/fireplace
lovely updated kitchen w/pantry & a 1/2 bath.
Each side of fireplace are 2 sliding doors to
covered porch to view the Golf Course.
Seller is installing new dishwasher & front
storm door. Foundation totally replaced/repaired, subflooring & laminate.
bottom cabinets replaced, NEW ROOF 1 WK NEW
Closed
Price Unknown
231 Highpoint Dr #231, Diamondhead, MS 39525
2beds
1,200sqft
Residential, Townhouse
Built in 1983
871 Square Feet Lot
$166,300 Zestimate®
$--/sqft
$1,652 Estimated rent
Home value
$166,300
$155,000 - $178,000
$1,652/mo
Zestimate® history
Owner options
List your home for rent
$1,652/mo
Rent Zestimate®
Find your next renter with Zillow Rental Manager. Plus, with online applications, you can quickly screen prospective tenants – for free.
$1,652/mo
Rent Zestimate®
Refinance and save
$95/mo
Est. payment
Refinancing to a lower rate could help reduce your monthly payments and save thousands over the life of the loan.
$95/mo
Est. payment
Explore your selling options
Work with a Zillow partner agent
Leverage their expertise and Zillow's premium Showcase listings to get your home seen by more buyers.
Get startedList with your own agent
Get your home in front of millions of buyers by listing it on Zillow.
Learn how to do itSell it yourself
Take full control of how buyers see your home on Zillow by listing For Sale by Owner (FSBO).
List your homeWhat's special
Large denUpdated kitchenCovered porchFront storm door
Zillow last checked:
Listing updated:
Listed by:
JoAnn R Ponthier 504-931-8860,
ERA Top Agent Realty
Bought with:
Joshlyn Olivier, S58776
Century 21 Busch Realty Group
Source: MLS United,MLS#: 4053030
Facts & features
Interior
Bedrooms & bathrooms
- Bedrooms: 2
- Bathrooms: 3
- Full bathrooms: 2
- 1/2 bathrooms: 1
Heating
- Central, Fireplace(s), Separate Meters
Cooling
- Ceiling Fan(s), Central Air, Electric
Appliances
- Included: Electric Water Heater, Exhaust Fan, Free-Standing Electric Range
- Laundry: Electric Dryer Hookup, In Kitchen, Laundry Closet, Lower Level, Main Level, Washer Hookup
Features
- Ceiling Fan(s), Entrance Foyer, Laminate Counters, Pantry, Storage
- Flooring: Carpet, Laminate
- Doors: Dead Bolt Lock(s)
- Windows: Aluminum Frames, Blinds
- Has fireplace: Yes
- Fireplace features: Den, Wood Burning
Interior area
- Total structure area: 1,200
- Total interior livable area: 1,200 sqft
Property
Parking
- Parking features: Driveway, On Site, Direct Access
- Has uncovered spaces: Yes
Features
- Levels: Two
- Stories: 2
- Patio & porch: Deck, Porch
- Exterior features: Private Entrance, None
- Fencing: None
- Has view: Yes
Lot
- Size: 871 Square Feet
- Features: Cleared, Landscaped, Near Golf Course, On Golf Course, Views
Details
- Parcel number: 067l0041.000
- Zoning description: Townhouse District
Construction
Type & style
- Home type: Townhouse
- Architectural style: Contemporary
- Property subtype: Residential, Townhouse
Materials
- HardiPlank Type
- Foundation: Raised, See Remarks
- Roof: Asphalt
Condition
- New construction: No
- Year built: 1983
Utilities & green energy
- Sewer: Public Sewer
- Water: Public
- Utilities for property: Cable Available, Electricity Connected, Phone Available, Sewer Connected, Water Connected
Community & HOA
Community
- Features: Airport/Runway, Biking Trails, Clubhouse, Fishing, Fitness Center, Golf, Health Club, Hiking/Walking Trails, Lake, Marina, Near Entertainment, Park, Playground, Pool, Restaurant, RV / Boat Storage, Senior Community, Sports Fields, Street Lights, Tennis Court(s)
- Security: Smoke Detector(s)
- Senior community: Yes
- Subdivision: High Pointe Condominiums
HOA
- Has HOA: Yes
- Services included: Maintenance Grounds, Management, Pool Service
- HOA fee: $95 monthly
- Second HOA fee: $56 monthly
Location
- Region: Diamondhead
Financial & listing details
- Annual tax amount: $293
- Date on market: 7/13/2023
- Electric utility on property: Yes
Price history
| Date | Event | Price |
|---|---|---|
| 11/22/2023 | Sold | -- |
Source: MLS United #4053030 Report a problem | ||
| 10/27/2023 | Pending sale | $170,000$142/sqft |
Source: MLS United #4053030 Report a problem | ||
| 8/28/2023 | Price change | $170,000-5%$142/sqft |
Source: MLS United #4053030 Report a problem | ||
| 7/31/2023 | Price change | $179,000-3%$149/sqft |
Source: MLS United #4053030 Report a problem | ||
| 7/13/2023 | Listed for sale | $184,500$154/sqft |
Source: MLS United #4053030 Report a problem | ||
Public tax history
Tax history is unavailable.
Neighborhood: 39525
Nearby homes
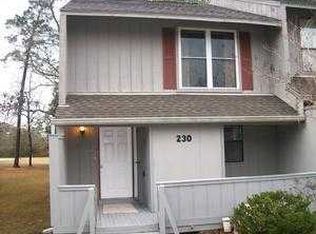
- $83,9202 bd1 ba-- sqft230 Highpoint Dr, Diamondhead, MS 39525Off Market
- $103,4762 bd1 ba640 sqft231 Highpoint Dr, Diamondhead, MS 39525Off Market
- $190,0002 bd3 ba1.2k sqft229 Highpoint Dr, Diamondhead, MS 39525Off Market
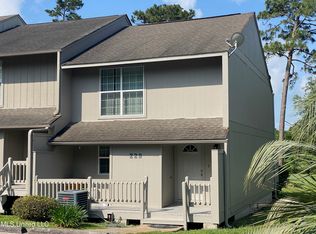
- $158,3002 bd1 ba640 sqft232 Highpoint Dr, Diamondhead, MS 39525Off Market
- $179,5002 bd3 ba1.2k sqft228 Highpoint Dr, Diamondhead, MS 39525Off Market
- $--2 bd3 ba1.2k sqft261 Highpoint Dr, Diamondhead, MS 39525Sold
- $--2 bd3 ba1k sqft227 Highpoint Dr, Diamondhead, MS 39525Sold
- $178,4002 bd3 ba1.3k sqft233 Highpoint Dr, Diamondhead, MS 39525Off Market
Nearby schools
GreatSchools rating
- 10/10East Hancock Elementary SchoolGrades: PK-5Distance: 2.4 mi
- 6/10Hancock Middle SchoolGrades: 6-8Distance: 5.1 mi
- 8/10Hancock High SchoolGrades: 9-12Distance: 5.4 mi
Schools provided by the listing agent
- High: Hancock
Source: MLS United. This data may not be complete. We recommend contacting the local school district to confirm school assignments for this home.
Sell for more on Zillow
Get a Zillow Showcase℠ listing at no additional cost and you could sell for .
$166,300
2% more
+$3,326
With Zillow Showcase(estimated)
$169,626
Sell for more on Zillow
Get a Zillow Showcase℠ listing at no additional cost and you could sell for .
$166,300
2% more
+$3,326
With Zillow Showcase(estimated)
$169,626
- Mississippi
- Hancock County
- Diamondhead
- 39525
- 231 Highpoint Dr Unit 231
