Skip main navigation
Under contract
  • $328,000

    231 Honeysuckle Drive, Commerce, GA 30529

    3beds
    1,937sqft
    : 
    Loading
    Get pre-qualified
    Single Family Residence
    Built in 1956
    0.6 Acres Lot
    $-- Zestimate®
    $169/sqft
    $-- HOA

    What's special

    Beautiful fireplaceNew guttersSerene natural settingMature landscapingPeaceful creekPrivate lotFresh interior paint
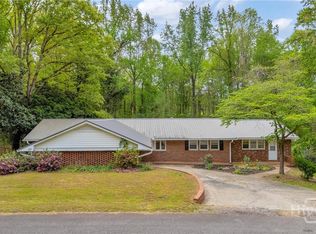
    Tucked away on a quiet, private and very quiet street in Commerce, this mid-century modern ranch with a basement offers the perfect blend of charm, character, and opportunity. Situated on over half an acre, the private lot features mature landscaping, a peaceful creek, and a serene natural setting that feels like your own retreat. From the moment you step inside, you're welcomed by timeless character and a warm living space centered around a beautiful fireplace that immediately sets the tone. The living room features a wall of windows that welcomes in natural light with a built in bookshelf that is ready for your collection. This rare ranch-style layout with a basement is hard to find in Commerce and offers incredible flexibility with two additional fireplaces in the primary suite and another downstairs in the basement. The primary suite offers its own private entrance, dual closets, and a stunning gas fireplace with marble surround, creating a cozy, tucked-away escape. The kitchen provides tons of cabinet space and includes a dishwasher that's less than a year old. Major updates have already been taken care of, including fresh interior paint, new gutters, updated electrical and plumbing work, basement waterproofing, and brand-new carbon monoxide alarms throughout the home, giving peace of mind to the next owner. Conveniently located less than 2 miles from I-85 at Exit 147, this home offers privacy, personality, and solid improvements-just waiting for someone to bring their own personal touch and make it truly shine!
    82 days
    |
    1,095
    |
    99
    |

    Zillow last checked:

    Listing updated:

    Listed by:

    Allison McClure 706-870-4300,

    214 Realty Company

    Source: Hive MLS,MLS#: CL353932MLS LogoOriginating MLS: Athens Area Association of REALTORS

      Facts & features

      Interior

      Bedrooms & bathrooms
      • Bedrooms: 3
      • Bathrooms: 3
      • Full bathrooms: 3
      • Main level bathrooms: 2
      • Main level bedrooms: 3
      Heating
      • Central, Electric
      Cooling
      • Central Air, Electric
      Appliances
      • Included: Electric Water Heater
      • Laundry: Laundry Room
      Features
      • Basement: Exterior Entry,Full,Interior Entry
      • Common walls with other units/homes: No Common Walls
      Interior area
      • Total interior livable area: 1,937 sqft

      Property

      Parking
      • Total spaces: 2
      • Parking features: Attached
      • Carport spaces: 2
      Features
      • Has view: Yes
      • View description: Panoramic
      Lot
      • Size: 0.6 Acres
      Details
      • Parcel number: 034 028A
      • Special conditions: Standard

      Construction

      Type & style
      • Home type: SingleFamily
      • Architectural style: Traditional
      • Property subtype: Single Family Residence
      • Attached to another structure: Yes
      Materials
      • Brick
      Condition
      • Year built: 1956

      Utilities & green energy

      • Sewer: Public Sewer
      • Water: Public

      Community & HOA

      HOA
      • Has HOA: No
      Location
      • Region: Commerce

      Financial & listing details

      • Price per square foot: $169/sqft
      • Tax assessed value: $6,047
      • Date on market: 4/17/2026
      • Cumulative days on market: 82 days
      • Listing agreement: Exclusive Right To Sell
      • Listing terms: Conventional,FHA
      • Ownership type: Homeowner/Owner

        Estimated market value

        Not available

        Estimated sales range

        Not available

        $1,402/mo

        Price history

        DateEventPrice
        7/1/2026Contingent$328,000$169/sqft
        Source: Hive MLS #CL353932 Report a problem
        4/17/2026Listed for sale$328,000+0.9%$169/sqft
        Source: GAMLS #10734538 Report a problem
        6/4/2025Sold$325,000-4.4%$168/sqft
        Source: GAMLS #10488578 Report a problem
        5/30/2025Pending sale$339,900$175/sqft
        Source: GAMLS #10488578 Report a problem
        5/20/2025Price change$339,900-10.5%$175/sqft
        Source: GAMLS #10488578 Report a problem
        4/1/2025Listed for sale$379,900$196/sqft
        Source: GAMLS #10488578 Report a problem

        Public tax history

        YearProperty taxesTax assessment
        2015-- $2,419
        2014$80 -0.8%$2,419 -5%
        2013$81 $2,546
        2012-- --
        2011-- --
        2010-- --

        Find assessor info on the county website

        Monthly payment

        Est. payment

        Payment breakdown

        Explore the cost of this home by adjusting the details. Changes won't be saved.
        All calculations are estimates and provided by Zillow, Inc. for informational purposes only. Actual amounts may vary.
        HOA fees may include property taxes on listings classified as Co-Ops. Contact the listing agent and/or owner for fee details.
        Mortgage interest rates are dependent on a number of factors, including credit score, down payment, and repayment length. Interest rate data provided by Zillow Group Marketplace, Inc. as of 1/1/1970 from various mortgage lenders with which we have lead or other similar arrangements; the Estimated Payment is an average of those rates.
        See how much you could borrow to make a competitive offer.

        Climate risks

        Neighborhood: 30529

        Getting around

        8 / 100
        Car-Dependent
        15 / 100
        Somewhat Bikeable

        Nearby schools

        GreatSchools rating

        A local agent can set up tours, give advice and negotiate with sellers.

        A local lender can help you make sure your offer is ready when you are.

        Browse local experts

        Similar homes

        Skip to the end of the carouselSkip to the beginning of the carousel