Skip main navigation
Closed
  • $409,789

    231 Horse Path Dr, Charlottesville, VA 22902

    3beds
    1,725sqft
    Single Family Residence
    Built in 2025
    7,405.2 Square Feet Lot
    $404,000 Zestimate®
    $238/sqft
    $2,541 Estimated rent

    Home value

    $404,000

    $339,000 - $481,000

    $2,541/mo

    Zestimate® history
    Loading
    Loading...

    Owner options

    List your home for rent

    $2,541/mo

    Rent Zestimate®

    Find your next renter with Zillow Rental Manager. Plus, with online applications, you can quickly screen prospective tenants – for free.

    Learn more

    $2,541/mo

    Rent Zestimate®

    Refinance and save

    $2,479/mo

    Est. payment

    Refinancing to a lower rate could help reduce your monthly payments and save thousands over the life of the loan.

    See today's rates

    $2,479/mo

    Est. payment

    Explore your selling options

    Work with a Zillow partner agent

    Leverage their expertise and Zillow's premium Showcase listings to get your home seen by more buyers.

    Get started

    List with your own agent

    Get your home in front of millions of buyers by listing it on Zillow.

    Learn how to do it

    Sell it yourself

    Take full control of how buyers see your home on Zillow by listing For Sale by Owner (FSBO).

    List your home

    What's special

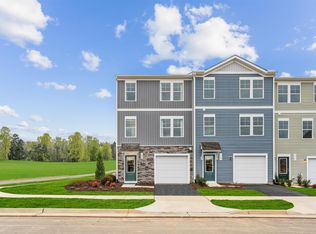
    Welcome to the Irving. Whether you are looking for your first home or to downsize the Irving offers a wonderful balance of style, comfort and convenience. Designed with you in mind, this 3-bedroom 2-full bath home is main level-living at its finest with bright, open living space perfect for hosting family and friends or relaxing. This home features open concept spaces, a modern kitchen featuring stainless steel appliances, quartz countertops, a large center island and cozy breakfast nook. This home features a convenient pocket office for those working from home, or anyone needing extra storage space. Looking for a quiet place for your morning coffee or an evening outdoors? The patio invites you into your private back yard. A 2-car front entry garage provides convenience and extra storage space. You’ll love the generously sized bedrooms, including a primary suite with en-suite bath adorned with quartz countertop and huge walk-in closet. You can’t forget the accessible main level laundry room. Ready September/October 2025 *Photos are of a similar model home*

    Zillow last checked:

    Listing updated:

    Listed by:

    BRIANNE MRAZ 804-971-4923,

    SM BROKERAGE, LLC,

    BRIANNE MRAZ 804-971-4923,

    SM BROKERAGE, LLC

    Bought with:

    Unrepresented Buyer

    UnrepresentedBuyer

    Source: CAAR,MLS#: 664273MLS LogoOriginating MLS: Charlottesville Area Association of Realtors

    Facts & features

    Interior

    Bedrooms & bathrooms
    • Bedrooms: 3
    • Bathrooms: 2
    • Full bathrooms: 2
    Primary bedroom
    • Level: Second
    Bedroom
    • Level: Second
    Primary bathroom
    • Level: Second
    Bathroom
    • Level: Second
    Other
    • Area: 0
    Breakfast room nook
    • Level: First
    Family room
    • Level: First
    Foyer
    • Level: First
    Kitchen
    • Level: First
    Heating
    • Central, Electric, Heat Pump
    Cooling
    • Central Air, Heat Pump
    Appliances
    • Included: Dishwasher, Electric Range, Disposal, Microwave, Refrigerator
    Features
    • Primary Downstairs, Entrance Foyer, Kitchen Island, Recessed Lighting
    • Flooring: Carpet, Laminate
    • Windows: Insulated Windows, Low-Emissivity Windows, Screens, Tilt-In Windows, Vinyl
    • Has basement: No
    Interior area
    • Total structure area: 2,157
    • Total interior livable area: 1,725 sqft
    • Finished area above ground: 1,725
    • Finished area below ground: 0

    Property

    Parking
    • Total spaces: 2
    • Parking features: Attached, Garage Faces Front, Garage
    • Attached garage spaces: 2
    Features
    • Levels: Two
    • Stories: 2
    • Pool features: None
    • Has view: Yes
    • View description: Residential
    Lot
    • Size: 7,405 sqft
    • Features: Landscaped
    Details
    • Parcel number: 17473
    • Zoning description: R-4 Residential Planned Community

    Construction

    Type & style
    • Home type: SingleFamily
    • Property subtype: Single Family Residence
    Materials
    • Stick Built
    • Foundation: Slab
    Condition
    • New construction: Yes
    • Year built: 2025
    Details
    • Builder name: STANLEY MARTIN HOMES

    Utilities & green energy

    • Sewer: Public Sewer
    • Water: Public
    • Utilities for property: Cable Available, Fiber Optic Available

    Community & neighborhood

    Location
    • Region: Charlottesville
    • Subdivision: COLONIAL CIRCLE

    HOA & financial

    HOA
    • Has HOA: Yes
    • HOA fee: $55 monthly
    • Amenities included: Picnic Area, Playground, Trail(s)

    Price history

    DateEventPrice
    11/18/2025Sold$409,789$238/sqft
    Source: CAAR #664273 Report a problem
    5/29/2025Pending sale$409,789$238/sqft
    Source: CAAR #664273 Report a problem
    5/13/2025Price change$409,789-2.3%$238/sqft
    Source: CAAR #664273 Report a problem
    5/8/2025Listed for sale$419,289$243/sqft
    Source: CAAR #664273 Report a problem

    Public tax history

    Tax history is unavailable.

    Neighborhood: 22902

    Nearby schools

    GreatSchools rating
    Schools provided by the listing agent
    • Elementary: Central (Fluvanna)
    • Middle: Fluvanna
    • High: Fluvanna

    Source: CAAR. This data may not be complete. We recommend contacting the local school district to confirm school assignments for this home.

    Get a cash offer in 3 minutes
    Find out how much your home could sell for in as little as 3 minutes with a no-obligation cash offer.
    Estimated market value
    $404,000
    Get a cash offer in 3 minutes
    Find out how much your home could sell for in as little as 3 minutes with a no-obligation cash offer.
    Estimated market value
    $404,000