**THIS is the Belle Mer home you’ve been waiting for!** Why wait on new construction when you can have a home that looks and feels practically brand new—with the upgrades already done and a homesite that may be impossible to duplicate...and this close to the beach! Meticulously maintained and beautifully presented, this 3-bedroom, 2-bath single-level home combines an open, easy-living floor plan with one of its biggest selling features: an exceptional pond homesite with gorgeous water views and plenty of breathing room around the home. Step inside and you’ll immediately notice how light, fresh and inviting everything feels. The open living area features soaring vaulted ceilings and flows effortlessly into the kitchen, dining area and Carolina room, creating a layout that works just as well for everyday living as it does for entertaining. The kitchen is anything but builder-basic, offering stainless steel appliances, a 5-burner gas range with convection double oven, work island, breakfast bar, generous counter space and soft-close cabinetry. The primary suite feels like its own retreat with a tray ceiling, spacious walk-in closet and private bath featuring double sinks and a large shower. Two additional bedrooms, a second full bath and dedicated laundry area complete the thoughtfully designed one-level floor plan. And then there’s the backyard. **This is where this home really separates itself from the pack.** Relax on the screened porch overlooking the pond, enjoy the extra outdoor space surrounding the home, watch the wildlife and sunsets, or simply appreciate having a view that feels open and peaceful rather than staring directly into another backyard. You’ll also enjoy a welcoming front porch, 2-car garage and the established amenities of Belle Mer, including a community clubhouse and outdoor pool. And the location is hard to beat—just minutes from Surfside Beach, Market Common, Murrells Inlet MarshWalk, shopping, dining, golf, the airport and everything the Grand Strand has to offer. **This home shows like new, lives better than new, and comes with a lot you definitely can’t order from a design center. Come see why this one stands out!**
For sale
$434,900
231 Hull St., Surfside Beach, SC 29575
3beds
1,605sqft
Single Family Residence
Built in 2018
10,454 Square Feet Lot
$420,300 Zestimate®
$271/sqft
$125/mo HOA
What's special
Welcoming front porchGenerous counter spaceWork islandBreakfast barOpen easy-living floor planDedicated laundry areaSoft-close cabinetry
- 1 day
- 762
- 65
Likely to sell faster than
Zillow last checked:
Listing updated:
Listed by:
The Hereda Team 704-910-9111,
Carolina Crafted Homes
Source: CCAR,MLS#: 2621350 Originating MLS: Coastal Carolinas Association of Realtors
Originating MLS: Coastal Carolinas Association of RealtorsFacts & features
Interior
Bedrooms & bathrooms
- Bedrooms: 3
- Bathrooms: 2
- Full bathrooms: 2
Rooms
- Room types: Bathroom, Carolina Room, Foyer, Screened Porch, Utility Room
Heating
- Central, Electric, Gas
Cooling
- Central Air
Appliances
- Included: Dishwasher, Disposal, Microwave, Range, Refrigerator
- Laundry: Washer Hookup
Features
- Ceiling Fan(s), Dual Sinks, Main Level Primary, Split Bedrooms, Separate Shower, Vanity, Walk-In Closet(s), Breakfast Bar, Bedroom on Main Level, Entrance Foyer, Stainless Steel Appliances, Solid Surface Counters
- Flooring: Carpet, Tile, Wood
Interior area
- Total structure area: 2,287
- Total interior livable area: 1,605 sqft
Property
Parking
- Total spaces: 4
- Parking features: Attached, Garage, Two Car Garage, Garage Door Opener
- Attached garage spaces: 2
Features
- Levels: One
- Stories: 1
- Patio & porch: Rear Porch, Front Porch, Porch, Screened
- Exterior features: Sprinkler/Irrigation, Porch
- Pool features: Community, Outdoor Pool
- On waterfront: Yes
- Waterfront features: Pond
Lot
- Size: 10,454 Square Feet
- Dimensions: 120' x 49' x 116' x 41' x 84'
- Features: Irregular Lot, Lake Front, Outside City Limits, Pond on Lot
Details
- Additional parcels included: ,
- Parcel number: 44716040024
- Zoning: Res
- Special conditions: None
Construction
Type & style
- Home type: SingleFamily
- Architectural style: Ranch
- Property subtype: Single Family Residence
Materials
- Vinyl Siding
- Foundation: Slab
Condition
- Resale
- Year built: 2018
Details
- Builder model: Sandpiper
- Builder name: Beazer Homes
Utilities & green energy
- Water: Public
- Utilities for property: Cable Available, Electricity Available, Natural Gas Available, Phone Available, Sewer Available, Underground Utilities, Water Available
Community & HOA
Community
- Features: Clubhouse, Golf Carts OK, Recreation Area, Long Term Rental Allowed, Pool
- Security: Smoke Detector(s)
- Subdivision: Belle Mer
HOA
- Has HOA: Yes
- Amenities included: Clubhouse, Owner Allowed Golf Cart, Owner Allowed Motorcycle, Pet Restrictions, Tenant Allowed Golf Cart, Tenant Allowed Motorcycle
- Services included: Common Areas, Pool(s), Trash
- HOA fee: $125 monthly
Location
- Region: Surfside Beach
Financial & listing details
- Price per square foot: $271/sqft
- Tax assessed value: $399,325
- Annual tax amount: $1,373
- Date on market: 8/27/2026
- Listing terms: Cash,Conventional,FHA,VA Loan
- Electric utility on property: Yes
Estimated market value
$420,300
$399,000 - $441,000
$2,273/mo
Price history
| Date | Event | Price |
|---|---|---|
| 8/28/2026 | Listed for sale | $434,900+2.3%$271/sqft |
Source:  CCAR #2621350 Report a problem CCAR #2621350 Report a problem | ||
| 4/11/2023 | Sold | $425,000-0.9%$265/sqft |
Source: CCAR #2225153 Report a problem | ||
| 2/1/2023 | Pending sale | $429,000$267/sqft |
Source: CCAR #2225153 Report a problem | ||
| 1/23/2023 | Price change | $429,000-2.3%$267/sqft |
Source: CCAR #2225153 Report a problem | ||
| 11/17/2022 | Listed for sale | $439,000-3.5%$274/sqft |
Source: CCAR #2225153 Report a problem | ||
| 11/10/2022 | Listing removed | -- |
Source: CCAR #2221998 Report a problem | ||
| 11/1/2022 | Price change | $455,000-5.2%$283/sqft |
Source: CCAR #2221998 Report a problem | ||
| 10/26/2022 | Price change | $479,900-3.9%$299/sqft |
Source: CCAR #2221998 Report a problem | ||
| 10/17/2022 | Price change | $499,300-3%$311/sqft |
Source: CCAR #2221998 Report a problem | ||
| 10/3/2022 | Listed for sale | $514,600+75%$321/sqft |
Source: CCAR #2221998 Report a problem | ||
| 5/21/2018 | Sold | $294,123$183/sqft |
Source: Public Record Report a problem | ||
Public tax history
| Year | Property taxes | Tax assessment |
|---|---|---|
| 2025 | $1,373 | $399,325 |
| 2024 | $1,373 | $399,325 +34% |
| 2023 | -- | $298,110 |
| 2022 | $3,895 +278.9% | $298,110 |
| 2021 | $1,028 | -- |
| 2020 | -- | -- |
| 2019 | -- | -- |
| 2018 | $924 | $4,300 |
Find assessor info on the county website
Monthly payment
Est. payment
Payment breakdown
Explore the cost of this home by adjusting the details. Changes won't be saved.Climate risks
Neighborhood: 29575
Nearby schools
Schools provided by the listing agent
- Elementary: Lakewood Elementary School
- Middle: Socastee Middle School
- High: Socastee High School
Source: CCAR. This data may not be complete. We recommend contacting the local school district to confirm school assignments for this home.
Similar homes
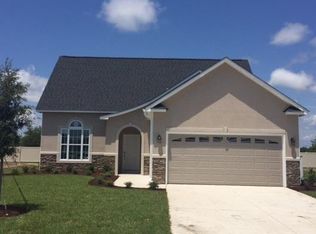
- $420,0003 bd2 ba1.6k sqft446 Pacific Commons Dr., Surfside Beach, SC 29575For Sale
 MLS ID #2621109, Vicky Bailey, RE/MAX Southern Shores. CCAR
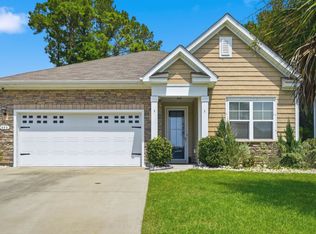
 - $459,9003 bd2 ba1.7k sqft1649 Hack Ct., Surfside Beach, SC 29575For Sale
 MLS ID #2620871, Kyle Hawley, Dunes Realty Sales. CCAR
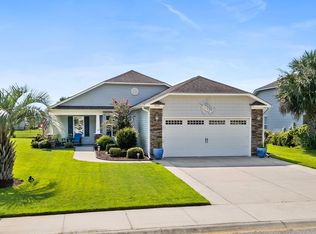
 - $399,9003 bd3 ba2.2k sqft1624 Deer Park Ln., Surfside Beach, SC 29575For Sale
 MLS ID #2620882, Blake Sloan, Sloan Realty Group. CCAR
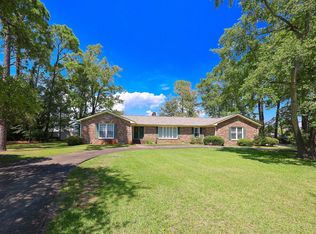
 - $349,9003 bd2 ba1.4k sqft487 Deerfield Links Dr., Surfside Beach, SC 29575For Sale
 MLS ID #2621314, Cody Selman, Keller Williams Innovate South. CCAR
 - $430,0004 bd3 ba2k sqft768 Devon Estate Ave. #Windsor Plantation, Myrtle Beach, SC 29588For SaleMLS ID #2621241, Georgeanne T Rice, Realty ONE Group Dockside. CCAR
- $435,0003 bd2 ba1.8k sqft403 Mikita Dr., Surfside Beach, SC 29575For SaleMLS ID #2613321, The Thill Team, RE/MAX Southern Shores NMB. CCAR
- $439,9003 bd2 ba1.7k sqft1608 Hack Ct., Surfside Beach, SC 29575For SaleMLS ID #2618336, Palmetto and Pine Group Team, INNOVATE Real Estate. CCAR
- $445,0003 bd2 ba1.7k sqft1008 Plantation Dr., Myrtle Beach, SC 29575For SaleMLS ID #2620207, Lory Ellen L Prescott, Realty ONE Group DocksideSouth. CCAR
- $435,0004 bd2 ba1.7k sqft260 Ocean Commons Dr., Surfside Beach, SC 29575For SaleMLS ID #2618527, Mary S Neddy, Realty ONE Group Dockside. CCAR
- $534,9003 bd2 ba2.2k sqft212 Hull St., Surfside Beach, SC 29575For SaleMLS ID #2614775, Jan Sitter, Grand Strand Homes & Land. CCAR
- $410,0002 bd2 ba810 sqft6001 S Kings Hwy. #8043, Myrtle Beach, SC 29575For SaleMLS ID #2621284, Phil Tabakelis, Surfside Realty Co Inc. CCAR
- $484,9003 bd2 ba2k sqft437 Coral Harbor Dr., Myrtle Beach, SC 29588For SaleMLS ID #2621275, Joseph A Barrientos Fierros, Century 21 The Harrelson Group. CCAR
- $437,5003 bd2 ba1.7k sqft1527 Hallborough Dr., Surfside Beach, SC 29575For SaleMLS ID #2612136, Larisa Esmat, INNOVATE Real Estate. CCAR
- $382,0003 bd3 ba1.7k sqft2241 Deerfield Ave., Myrtle Beach, SC 29575For SaleMLS ID #2610806, Diana J Barth, RE/MAX Southern Shores. CCAR
- $385,0003 bd2 ba1.8k sqft1429 Ashton Glenn Dr, Surfside Beach, SC 29575For SaleMLS ID #2619530, Jillian L Chandler, Century 21 The Harrelson Group. CCAR
- $372,9003 bd2 ba1.5k sqft1430 Ashton Glenn Dr, Myrtle Beach, SC 29575For SaleMLS ID #2619287, The Anderson Team, Spero Realty. CCAR
- $349,9003 bd2 ba1.4k sqft476 Deerfield Links Dr., Surfside Beach, SC 29575For SaleMLS ID #2619735, Greg Harrelson Sales Team, Century 21 The Harrelson Group. CCAR
- $425,0003 bd3 ba1.5k sqft246 Lifestyle Court, Surfside Beach, SC 29575For SaleMLS ID #2611003, Martina P Staples-Byrne, Realty ONE Group DocksideSouth. CCAR
- $429,9003 bd2 ba2k sqft3512 Queens Harbour Blvd., Myrtle Beach, SC 29588For SaleMLS ID #2617294, Jan W Fulton, Coastal Tides Realty. CCAR
