Skip main navigation
Off market
Street View
  • $440,800

    231 Huntsville Rd, Falls Village, CT 06031

    3beds
    2,118sqft
    SingleFamily
    Built in 1974
    7 Acres Lot
    $440,800 Zestimate®
    $208/sqft
    $4,046 Estimated rent

    Home value

    $440,800

    $344,000 - $547,000

    $4,046/mo

    Zestimate® history
    Loading
    Loading...

    Owner options

    List your home for rent

    $4,046/mo

    Rent Zestimate®

    Find your next renter with Zillow Rental Manager. Plus, with online applications, you can quickly screen prospective tenants – for free.

    Learn more

    $4,046/mo

    Rent Zestimate®

    Refinance and save

    $3,095/mo

    Est. payment

    Refinancing to a lower rate could help reduce your monthly payments and save thousands over the life of the loan.

    See today's rates

    $3,095/mo

    Est. payment

    Explore your selling options

    Work with a Zillow partner agent

    Leverage their expertise and Zillow's premium Showcase listings to get your home seen by more buyers.

    Get started

    List with your own agent

    Get your home in front of millions of buyers by listing it on Zillow.

    Learn how to do it

    Sell it yourself

    Take full control of how buyers see your home on Zillow by listing For Sale by Owner (FSBO).

    List your home

    What's special

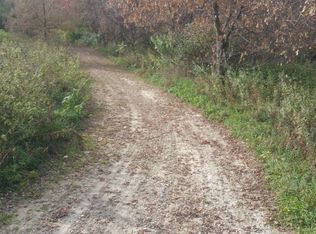
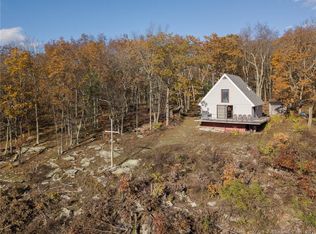
    Heaven on the Hollenbeck River in this 3 bedroom, 2 baths exceptional home on 7 private, park-like acres with large pond. The stunning entry foyer opens to a light-filled Great room with a large brick fireplace and floor to ceiling windows. The fabulous two-story barn has a large loft with skylights, electric and ample space for several cars-the possibilities are endless. The Family room overlooks the pond and is presently used aa an office, it has access to the 2 car attached garage and overlooks the pond. Several decks overlook the open and level back yard with views of the river. An exceptional value

    This property is not currently displayed as for sale or rent on Zillow. This may be different from what's on other websites or public sources.

    Facts & features

    Interior

    Bedrooms & bathrooms
    • Bedrooms: 3
    • Bathrooms: 2
    • Full bathrooms: 2
    Heating
    • Forced air, Electric, Propane / Butane
    Cooling
    • Central
    Appliances
    • Included: Dishwasher, Dryer, Garbage disposal, Microwave, Range / Oven, Refrigerator, Washer
    • Laundry: Laundry Room, Main Level, washer/ dryer
    Features
    • Laundry Room, Foyer, Wired for Data, Open Floorplan
    • Flooring: Concrete
    • Basement: Full, Walk-Out Access, Interior Entry, Full With Walk-Out, Concrete Floor
    • Attic: Pull Down Stairs, Storage
    • Has fireplace: Yes
    Interior area
    • Total interior livable area: 2,118 sqft

    Property

    Parking
    • Total spaces: 2
    • Parking features: Garage - Attached
    Features
    • Patio & porch: Deck, Porch
    • Exterior features: Other
    • Has view: Yes
    • View description: Water
    • Has water view: Yes
    • Water view: Water
    • Waterfront features: Pond, Walk To Water, Direct Waterfront
    • Frontage type: Frontage
    Lot
    • Size: 7 Acres
    • Features: Level, Cleared, Open Lot, Secluded, Some Wetlands
    Details
    • Zoning: R-80
    • Horse amenities: Stables/Riding

    Construction

    Type & style
    • Home type: SingleFamily
    • Architectural style: Ranch, Contemporary
    Materials
    • Roof: Asphalt
    Condition
    • Year built: 1974

    Utilities & green energy

    • Sewer: Septic Tank
    • Water: Private Well

    Community & HOA

    Community
    • Features: Fitness Center
    • Security: Security System
    Location
    • Region: Falls Village

    Financial & listing details

    • Price per square foot: $208/sqft
    • Total actual rent: 449900

    Price history

    DateEventPrice
    9/8/2020Listing removed$449,900$212/sqft
    Source: Elyse Harney Real Estate #170247209 Report a problem
    7/9/2020Pending sale$449,900$212/sqft
    Source: Elyse Harney Real Estate #170247209 Report a problem
    6/6/2020Price change$449,900-9.1%$212/sqft
    Source: Elyse Harney Real Estate #170247209 Report a problem
    10/29/2019Listed for sale$495,000$234/sqft
    Source: Elyse Harney Real Estate #170247209 Report a problem

    Public tax history

    Tax history is unavailable.

    Neighborhood: 06031

    Nearby schools

    GreatSchools rating
    Schools provided by the listing agent
    • Elementary: Lee H. Kellogg
    • High: Housatonic

    Source: The MLS. This data may not be complete. We recommend contacting the local school district to confirm school assignments for this home.

    Sell for more on Zillow
    Get a Zillow Showcase℠ listing at no additional cost and you could sell for .
    $440,800
    2% more
    +$8,816
    With Zillow Showcase(estimated)
    $449,616
    Sell for more on Zillow
    Get a Zillow Showcase℠ listing at no additional cost and you could sell for .
    $440,800
    2% more
    +$8,816
    With Zillow Showcase(estimated)
    $449,616