Welcome to your dream abode, where elegance meets comfort in every corner. Step into the heart of the home-a stunning upgraded kitchen that captures the essence of modern living. Gleaming concrete countertops provide a sophisticated touch while seamlessly blending with the exquisite tile backsplash, creating a visual masterpiece. Equipped with sleek stainless steel appliances, a spacious kitchen island, and a breakfast bar, this culinary haven invites family and friends to gather and savor moments together. Multiple eating areas cater to both formal dinners and casual breakfasts alike, ensuring ample space for every occasion. The kitchen boasts generous counter space and abundant cabinetry, thoughtfully designed to accommodate both culinary pursuits and laundry needs. Retreat to the peaceful sanctuary of the huge master bedroom, where tranquility reigns, complemented by well-appointed secondary bedrooms that offer comfort for family and guests. Step outside to your outdoor oasis, featuring an extended patio that beckons relaxation. Enjoy al fresco dining with loved ones or unwind in meticulously manicured surroundings. A sprawling attached deck provides the perfect venue for summer gatherings, while the fire pit area invites cozy evenings spent roasting marshmallows beneath the stars. Green thumbs will appreciate the dedicated gardening area, perfect for nurturing your favorite blooms or cultivating fresh herbs. With a roof less than a year old, a newer HVAC system, and a brand-new water heater, this home promises peace of mind for years to come. Every detail has been attended to, making this property truly move-in ready. Your perfect haven awaits-where memories are made and cherished! Don't miss the chance to call this remarkable residence your own.
Sold
Price Unknown
231 IBIS FALLS DR, New Braunfels, TX 78130
3beds
2,368sqft
Single Family Residence
Built in 2004
5,662 Square Feet Lot
$296,300 Zestimate®
$--/sqft
$2,255 Estimated rent
Home value
$296,300
$279,000 - $314,000
$2,255/mo
Zestimate® history
Owner options
List your home for rent
$2,255/mo
Rent Zestimate®
Find your next renter with Zillow Rental Manager. Plus, with online applications, you can quickly screen prospective tenants – for free.
$2,255/mo
Rent Zestimate®
Refinance and save
$75/mo
Est. payment
Refinancing to a lower rate could help reduce your monthly payments and save thousands over the life of the loan.
$75/mo
Est. payment
Explore your selling options
Work with a Zillow partner agent
Leverage their expertise and Zillow's premium Showcase listings to get your home seen by more buyers.
Get startedList with your own agent
Get your home in front of millions of buyers by listing it on Zillow.
Learn how to do itSell it yourself
Take full control of how buyers see your home on Zillow by listing For Sale by Owner (FSBO).
List your homeWhat's special
Zillow last checked:
Listing updated:
Listed by:
Tiffany Legrand TREC #663285 (210) 758-8845,
JPAR New Braunfels
Source: LERA MLS,MLS#: 1798415
Facts & features
Interior
Bedrooms & bathrooms
- Bedrooms: 3
- Bathrooms: 3
- Full bathrooms: 2
- 1/2 bathrooms: 1
Primary bedroom
- Level: Upper
- Area: 255
- Dimensions: 15 x 17
Bedroom 2
- Area: 204
- Dimensions: 12 x 17
Bedroom 3
- Area: 192
- Dimensions: 12 x 16
Primary bathroom
- Features: Tub/Shower Combo, Double Vanity
- Area: 108
- Dimensions: 9 x 12
Dining room
- Area: 168
- Dimensions: 12 x 14
Kitchen
- Area: 120
- Dimensions: 10 x 12
Living room
- Area: 300
- Dimensions: 15 x 20
Heating
- Central, Electric
Cooling
- Central Air
Appliances
- Included: Washer, Dryer, Microwave, Range, Refrigerator, Disposal, Dishwasher, Water Softener Owned, Electric Water Heater, Electric Cooktop
- Laundry: Main Level, Laundry Room, Washer Hookup, Dryer Connection
Features
- One Living Area, Separate Dining Room, Two Eating Areas, Kitchen Island, Breakfast Bar, Pantry, Game Room, Utility Room Inside, All Bedrooms Upstairs, High Ceilings, Open Floorplan, High Speed Internet, Walk-In Closet(s), Ceiling Fan(s), Solid Counter Tops
- Flooring: Carpet, Ceramic Tile
- Has basement: No
- Number of fireplaces: 1
- Fireplace features: One
Interior area
- Total structure area: 2,368
- Total interior livable area: 2,368 sqft
Property
Parking
- Total spaces: 2
- Parking features: Two Car Garage
- Garage spaces: 2
Features
- Levels: Two
- Stories: 2
- Patio & porch: Patio, Deck
- Pool features: None
- Fencing: Privacy
Lot
- Size: 5,662 Square Feet
- Residential vegetation: Mature Trees
Details
- Parcel number: 450030007900
Construction
Type & style
- Home type: SingleFamily
- Property subtype: Single Family Residence
Materials
- Brick, Siding
- Foundation: Slab
- Roof: Composition
Condition
- Pre-Owned
- New construction: No
- Year built: 2004
Utilities & green energy
- Sewer: Sewer System
- Water: Water System
Community & HOA
Community
- Features: Playground
- Security: Smoke Detector(s)
- Subdivision: Quail Valley
HOA
- Has HOA: Yes
- HOA fee: $75 quarterly
- HOA name: AQUITY MANAGEMENT GROUP
Location
- Region: New Braunfels
Financial & listing details
- Tax assessed value: $287,980
- Annual tax amount: $2,615
- Date on market: 9/11/2025
- Cumulative days on market: 25 days
- Listing terms: Conventional,FHA,VA Loan,Cash
Price history
| Date | Event | Price |
|---|---|---|
| 10/8/2024 | Sold | -- |
Source:  LERA MLS #1798415 Report a problem LERA MLS #1798415 Report a problem | ||
| 8/28/2024 | Pending sale | $312,000$132/sqft |
Source: LERA MLS #1798415 Report a problem | ||
| 8/20/2024 | Contingent | $312,000$132/sqft |
Source: LERA MLS #1798415 Report a problem | ||
| 8/3/2024 | Listed for sale | $312,000+101.3%$132/sqft |
Source: LERA MLS #1798415 Report a problem | ||
| 7/25/2013 | Sold | -- |
Source:  Central Texas MLS #192640 Report a problem Central Texas MLS #192640 Report a problem | ||
| 2/26/2013 | Listed for sale | $155,000$65/sqft |
Source: D. Lee Edwards Realty, Inc. #986853 Report a problem | ||
Public tax history
| Year | Property taxes | Tax assessment |
|---|---|---|
| 2025 | $2,615 -15.3% | $287,980 -2.9% |
| 2024 | $3,089 +20.6% | $296,660 +9.5% |
| 2023 | $2,562 -21.5% | $270,943 +10% |
| 2022 | $3,263 -6.1% | $246,312 +10% |
| 2021 | $3,475 +7.9% | $223,920 +7.1% |
| 2020 | $3,222 +1.2% | $209,100 +4.1% |
| 2019 | $3,182 +3.8% | $200,920 +5.3% |
| 2018 | $3,065 | $190,890 -1.4% |
| 2017 | -- | $193,550 +1.9% |
| 2016 | $3,043 +0.9% | $190,030 +4.7% |
| 2015 | $3,015 | $181,520 +0.5% |
| 2014 | $3,015 | $180,670 +14.3% |
| 2013 | -- | $158,060 +1.6% |
| 2012 | -- | $155,500 +1.9% |
| 2011 | -- | $152,570 -4.4% |
| 2010 | -- | $159,520 -1.8% |
| 2009 | -- | $162,410 |
| 2008 | -- | -- |
| 2007 | -- | -- |
| 2006 | -- | -- |
| 2005 | -- | -- |
Find assessor info on the county website
Neighborhood: 78130
Nearby homes
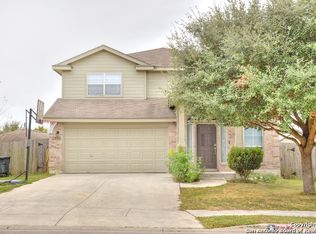
- $314,9004 bd4 ba2.7k sqft227 Ibis Falls Dr, New Braunfels, TX 78130Off Market
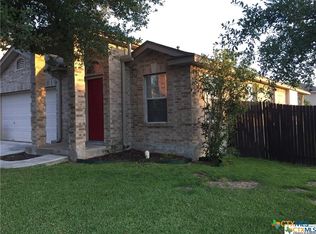
- $--3 bd2 ba1.5k sqft235 Ibis Falls Dr, New Braunfels, TX 78130Sold
- $230,900-- bd2 ba1.5k sqft223 Ibis Falls Dr, New Braunfels, TX 78130Off Market
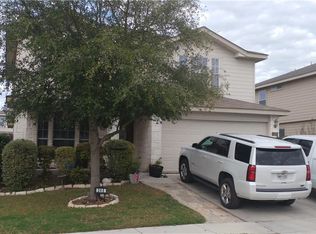
- $--3 bd3 ba2.2k sqft246 Starling Crk, New Braunfels, TX 78130Sold
- $266,4003 bd3 ba2k sqft250 Starling Crk, New Braunfels, TX 78130Off Market
- $298,4004 bd3 ba2.6k sqft242 Starling Crk, New Braunfels, TX 78130Off Market
- $255,9003 bd2 ba1.5k sqft219 Ibis Falls Dr, New Braunfels, TX 78130Off Market
- $248,5003 bd2 ba1.6k sqft238 Starling Crk, New Braunfels, TX 78130Off Market
Nearby schools
GreatSchools rating
- 8/10Oak Creek Elementary SchoolGrades: PK-5Distance: 0.4 mi
- 5/10Canyon Middle SchoolGrades: 6-8Distance: 2.5 mi
- 7/10Canyon High SchoolGrades: 9-12Distance: 3 mi
Schools provided by the listing agent
- Elementary: Oak Creek
- Middle: Church Hill
- High: Canyon
- District: Comal
Source: LERA MLS. This data may not be complete. We recommend contacting the local school district to confirm school assignments for this home.
Get a cash offer in 3 minutes
Find out how much your home could sell for in as little as 3 minutes with a no-obligation cash offer.
Estimated market value
$296,300
Get a cash offer in 3 minutes
Find out how much your home could sell for in as little as 3 minutes with a no-obligation cash offer.
Estimated market value
$296,300
- Texas
- Comal County
- New Braunfels
- 78130
- 231 IBIS FALLS DR
Nearby cities
Nearby neighborhoods
Nearby zip codes
Other New Braunfels Topics
