Nestled on two private, wooded acres, this beautifully updated 4-bedroom, 2.5-bath contemporary home offers the perfect blend of modern comfort and natural serenity. With walls of windows and elevated views of the surrounding trees, the home has the peaceful, airy feel of a luxury tree house, bringing the beauty of nature indoors in every season. Access to Mt. Holly Preserve is granted right outside for hiking and relaxing.
The thoughtfully updated interior features spacious, light-filled living areas with an open, flowing floor plan ideal for both everyday living and entertaining. The renovated kitchen and baths combine timeless style with today's conveniences, while generous bedrooms provide comfortable retreats for family and guests.
Step outside to enjoy the privacy and tranquility of your own wooded oasis, where expansive decks and outdoor living spaces invite morning coffee, evening gatherings, or simply relaxing among the treetops.
Despite its secluded setting, this exceptional home is just minutes from schools, shopping, dining, and Metro North, offering an easy commute while providing a true escape from the everyday.
Experience the rare combination of contemporary design, turnkey updates, and a one-of-a-kind setting that makes this home as inspiring as it is convenient.
Pending
Price cut: $40K (7/25)
$899,000
231 Increase Miller Road, Katonah, NY 10536
4beds
2,430sqft
Single Family Residence, Residential
Built in 1977
2.03 Acres Lot
$-- Zestimate®
$370/sqft
$-- HOA
What's special
Walls of windowsPrivate wooded acres
- 77 days
- 178
- 3
Zillow last checked:
Listing updated:
Listed by:
Houlihan Lawrence Inc. 914-277-8040,
Cathy Weissman 914-262-0190
Source: OneKey® MLS as distributed by MLS GRID,MLS#: 1022032
Facts & features
Interior
Bedrooms & bathrooms
- Bedrooms: 4
- Bathrooms: 3
- Full bathrooms: 2
- 1/2 bathrooms: 1
Bedroom 1
- Description: Primary en-suite bedroom
- Level: First
Bedroom 2
- Description: Guest bedroom
- Level: First
Bedroom 3
- Description: Guest bedroom
- Level: First
Bedroom 4
- Description: Lower level bedroom
- Level: Lower
Bathroom 1
- Description: Hall bath
- Level: First
Bathroom 2
- Description: Primary bathroom
- Level: First
Bathroom 3
- Description: Half bath/laundry
- Level: Lower
Den
- Description: Lower level den with wood burning fireplace and walk out access to backyard.
- Level: Lower
Dining room
- Description: Formal Dining Room (currently used as a bar)
- Level: First
Family room
- Description: Family room with wood burning fireplace
- Level: First
Kitchen
- Description: Renovated kitchen
- Level: First
Heating
- Hot Water
Cooling
- Central Air
Appliances
- Included: Dishwasher, Range, Refrigerator, Stainless Steel Appliance(s), Washer
Features
- First Floor Bedroom, First Floor Full Bath, Cathedral Ceiling(s), Eat-in Kitchen, Formal Dining, Open Floorplan, Primary Bathroom, Quartz/Quartzite Counters
- Flooring: Hardwood
- Basement: Finished,Walk-Out Access
- Attic: Full
- Number of fireplaces: 2
- Fireplace features: Family Room, Living Room
Interior area
- Total structure area: 2,430
- Total interior livable area: 2,430 sqft
Property
Parking
- Total spaces: 2
- Parking features: Garage
- Garage spaces: 2
Features
- Levels: Two
- Patio & porch: Deck
- Has view: Yes
- View description: Trees/Woods
Lot
- Size: 2.03 Acres
- Features: Private, Secluded
- Residential vegetation: Partially Wooded
Details
- Parcel number: 3000009000107980000001
- Special conditions: None
Construction
Type & style
- Home type: SingleFamily
- Architectural style: Contemporary
- Property subtype: Single Family Residence, Residential
Materials
- Frame
Condition
- Actual
- Year built: 1977
Utilities & green energy
- Sewer: Septic Tank
- Water: Well
- Utilities for property: Electricity Connected
Community & HOA
HOA
- Has HOA: No
Location
- Region: Katonah
Financial & listing details
- Price per square foot: $370/sqft
- Tax assessed value: $52,500
- Annual tax amount: $16,921
- Date on market: 7/14/2026
- Cumulative days on market: 76 days
- Listing agreement: Exclusive Right To Sell
- Inclusions: hot tub, kitchen island, lawn mower, weed trimmer, gardening, tools, blinds, range, refrigerator, washer, dryer, dishwasher,
- Exclusions: Tesla chargers, curtains/rods.
- Electric utility on property: Yes
Estimated market value
Not available
Estimated sales range
Not available
Not available
Price history
| Date | Event | Price |
|---|---|---|
| 8/18/2026 | Pending sale | $899,000$370/sqft |
Source:  OneKey® MLS as distributed by MLS GRID #1022032 Report a problem OneKey® MLS as distributed by MLS GRID #1022032 Report a problem | ||
| 7/25/2026 | Price change | $899,000-4.3%$370/sqft |
Source: OneKey® MLS as distributed by MLS GRID #1022032 Report a problem | ||
| 7/14/2026 | Listed for sale | $939,000+55.7%$386/sqft |
Source: OneKey® MLS as distributed by MLS GRID #1022032 Report a problem | ||
| 7/12/2017 | Sold | $603,000+17.1%$248/sqft |
Source: OneKey® MLS as distributed by MLS GRID #H4719335 Report a problem | ||
| 6/8/2012 | Sold | $515,000$212/sqft |
Source: OneKey® MLS as distributed by MLS GRID #H3208415 Report a problem | ||
Public tax history
| Year | Property taxes | Tax assessment |
|---|---|---|
| 2025 | -- | $52,500 |
| 2024 | -- | $52,500 |
| 2023 | -- | $52,500 |
| 2022 | -- | $52,500 |
| 2021 | -- | $52,500 |
| 2020 | -- | $52,500 +1% |
| 2019 | -- | $52,000 |
| 2018 | -- | $52,000 |
| 2017 | -- | $52,000 |
| 2016 | -- | $52,000 |
| 2015 | -- | $52,000 |
Find assessor info on the county website
Monthly payment
Climate risks
Neighborhood: 10536
Nearby schools
Schools provided by the listing agent
- Elementary: Increase Miller Elementary School
- Middle: John Jay Middle School
- High: John Jay High School
Source: OneKey® MLS as distributed by MLS GRID. This data may not be complete. We recommend contacting the local school district to confirm school assignments for this home.
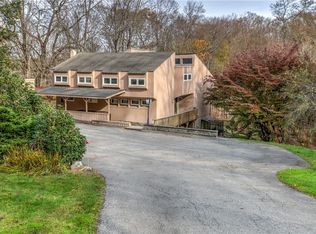
Similar homes
- $970,0004 bd3 ba2.4k sqft2 Lalli Drive, Katonah, NY 10536For Sale

 MLS ID #979950, Deanna LaBarbara, Listing by: Coldwell Banker Realty. OneKey® MLS as distributed by MLS GRID
 - $899,0003 bd3 ba2.5k sqft116 Stanwood Road, Bedford Corners, NY 10549For Sale
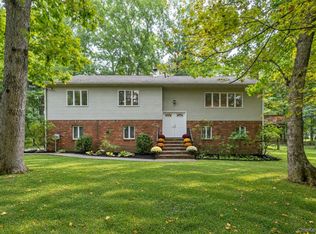 MLS ID #1053304, Deena Bouchier, Listing by: Compass Greater NY, LLC. OneKey® MLS as distributed by MLS GRID
 - $749,0003 bd2 ba1.8k sqft14 Lake Road, Katonah, NY 10536For Sale
 MLS ID #1048581, Luke Joachim, Listing by: Redfin Real Estate. OneKey® MLS as distributed by MLS GRID
 - $995,0004 bd4 ba2.2k sqft9 Cross Pond Road, South Salem, NY 10590For Sale
 MLS ID #1050837, Beth S. Silfen, Listing by: Compass Greater NY, LLC. OneKey® MLS as distributed by MLS GRID
 - $975,0004 bd3 ba2.4k sqft1 Sabbathday Hill Road, South Salem, NY 10590For SaleMLS ID #1026664, Karen S. Savir, Listing by: Coldwell Banker Realty. OneKey® MLS as distributed by MLS GRID
- $950,0004 bd3 ba3k sqft32 Blue Ridge Road, Ridgefield, CT 06877For Sale
 MLS ID #24207962, Kyle Neumann, Houlihan Lawrence. Smart MLS
 - $970,0004 bd5 ba3.4k sqft76 Eleanor Drive, Mahopac, NY 10541For SaleMLS ID #1050649, Camille T. Allen Mordaunt, Listing by: Houlihan Lawrence Inc.. OneKey® MLS as distributed by MLS GRID
- $875,0004 bd3 ba2.5k sqft1059 Hanover Street, Yorktown Heights, NY 10598For SaleMLS ID #1032752, Noor Dunn, Listing by: Coldwell Banker Realty. OneKey® MLS as distributed by MLS GRID
- $1,199,0004 bd3 ba2.5k sqft5 Hampton Place, Katonah, NY 10536For SaleMLS ID #1033996, Rita Carrozza, Listing by: Houlihan Lawrence Inc.. OneKey® MLS as distributed by MLS GRID
- $940,0004 bd3 ba2.6k sqft186 High Ridge Road, Pound Ridge, NY 10576For SaleMLS ID #1007052, Jessica J. Watts, Listing by: Howard Hanna Rand Realty. OneKey® MLS as distributed by MLS GRID
- $925,0004 bd4 ba2.9k sqft46 Truesdale Lake Drive, South Salem, NY 10590For SaleMLS ID #1045301, Hope Ross Mazzola, Listing by: Coldwell Banker Realty. OneKey® MLS as distributed by MLS GRID
- $999,0003 bd2 ba2k sqft22 Hillside Avenue, Katonah, NY 10536For SaleMLS ID #1033118, Jessica Cunningham, Listing by: Houlihan Lawrence Inc.. OneKey® MLS as distributed by MLS GRID
- $900,0003 bd4 ba1.9k sqft177 Mamanasco Road, Ridgefield, CT 06877For SaleMLS ID #24208170, Sandra Juliano, Berkshire Hathaway NE Prop.. Smart MLS
- $849,0003 bd3 ba2.2k sqft168 Pound Ridge Road, Bedford, NY 10506For SaleMLS ID #973158, Mark Boyland, Listing by: Keller Williams Realty Partner. OneKey® MLS as distributed by MLS GRID
- $699,0004 bd3 ba1.4k sqft54 Deans Bridge Road, Somers, NY 10589For SaleMLS ID #1044881, Joanna Poritzky, Listing by: Compass Greater NY, LLC. OneKey® MLS as distributed by MLS GRID
- $995,0004 bd4 ba3k sqft465 Old Post Road, Bedford, NY 10506For SaleMLS ID #1049125, Sam Campolo, Listing by: Compass Greater NY, LLC. OneKey® MLS as distributed by MLS GRID
- $1,050,0004 bd4 ba3.4k sqft6 Bloomer Road, North Salem, NY 10560For SaleMLS ID #1034118, William T. Stuart, Listing by: Berkshire Hathaway HS NE Prop. OneKey® MLS as distributed by MLS GRID
- $825,0004 bd3 ba2.5k sqft23 Cliffside Lane, Bedford Corners, NY 10549For SaleMLS ID #1051821, Anthony F. Lando, Listing by: Julia B Fee Sothebys Int. Rlty. OneKey® MLS as distributed by MLS GRID
- $950,0003 bd2 ba1.9k sqft109 Pines Bridge Road, Bedford Corners, NY 10549For SaleMLS ID #1053601, Colleen McGrath, Listing by: McGrath Realty Inc. OneKey® MLS as distributed by MLS GRID
