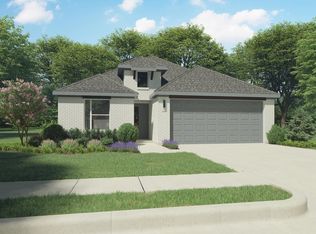
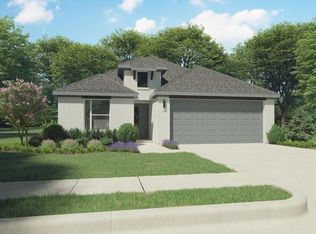
MLS# 20850890 - Built by UnionMain Homes - Ready Now! ~ The San Jacinto floor plan is a spacious and well-designed home spanning 1,861 square feet. This 4-bedroom, 2-bathroom residence offers a comfortable and functional layout suitable for modern living. The open concept living and dining areas create a seamless flow, providing ample space for family gatherings and entertaining guests. The primary bedroom comes complete with an ensuite bathroom, featuring dual sinks for added convenience and a luxurious soaking tub for relaxation. With its thoughtful design and practical amenities, the San Jacinto floorplan is a perfect blend of style and comfort, creating an inviting and enjoyable living space for residents.
For sale
Price cut: $10K (7/3)
$379,000
231 Ivory Brook Cove Dr, Lavon, TX 75166
4beds
1,861sqft
:
Get pre-qualified$2,819/mo
Single Family Residence
Built in 2024
6,046 Square Feet Lot
$366,000 Zestimate®
$204/sqft
$155/mo HOA
What's special
Luxurious soaking tub
- 521 days |
- 93 |
- 8 |
Zillow last checked:
Listing updated:
Listed by:
Ben Caballero 888-872-6006,
HomesUSA.com 888-872-6006
Source: NTREIS,MLS#: 20850890
Facts & features
Interior
Bedrooms & bathrooms
- Bedrooms: 4
- Bathrooms: 2
- Full bathrooms: 2
Primary bedroom
- Features: Dual Sinks, En Suite Bathroom, Garden Tub/Roman Tub, Linen Closet, Separate Shower, Walk-In Closet(s)
- Level: First
- Dimensions: 14 x 15
Bedroom
- Level: First
- Dimensions: 11 x 10
Bedroom
- Level: First
- Dimensions: 13 x 11
Bedroom
- Level: First
- Dimensions: 11 x 10
Dining room
- Level: First
- Dimensions: 6 x 10
Kitchen
- Features: Eat-in Kitchen, Granite Counters, Kitchen Island, Pantry, Stone Counters, Walk-In Pantry
- Level: First
- Dimensions: 13 x 9
Living room
- Level: First
- Dimensions: 16 x 15
Utility room
- Features: Utility Room
- Level: First
- Dimensions: 6 x 8
Heating
- Central, ENERGY STAR Qualified Equipment
Cooling
- Attic Fan, Central Air
Appliances
- Included: Dishwasher, Gas Cooktop, Disposal, Gas Oven, Microwave, Tankless Water Heater
- Laundry: Washer Hookup, Gas Dryer Hookup, Laundry in Utility Room
Features
- Decorative/Designer Lighting Fixtures, Eat-in Kitchen, Granite Counters, High Speed Internet, Kitchen Island, Open Floorplan, Pantry, Smart Home, Cable TV, Walk-In Closet(s)
- Flooring: Carpet, Ceramic Tile
- Has basement: No
- Number of fireplaces: 1
- Fireplace features: Family Room
Interior area
- Total interior livable area: 1,861 sqft
Video & virtual tour
Property
Parking
- Total spaces: 2
- Parking features: Door-Single
- Attached garage spaces: 2
Features
- Levels: One
- Stories: 1
- Patio & porch: Covered
- Exterior features: Lighting, Private Yard
- Pool features: None, Community
- Fencing: Back Yard,Gate,Wood
Lot
- Size: 6,046 Square Feet
- Dimensions: 40's & 50's
- Features: Landscaped, Subdivision, Sprinkler System
Details
- Parcel number: R1306600I00801
Construction
Type & style
- Home type: SingleFamily
- Architectural style: Traditional,Detached
- Property subtype: Single Family Residence
Materials
- Brick
- Foundation: Slab
- Roof: Composition
Condition
- Year built: 2024
Utilities & green energy
- Sewer: Public Sewer
- Water: Public
- Utilities for property: Natural Gas Available, Sewer Available, Separate Meters, Water Available, Cable Available
Green energy
- Energy efficient items: Appliances, HVAC, Insulation
Community & HOA
Community
- Features: Lake, Playground, Park, Pool, Trails/Paths, Community Mailbox, Sidewalks
- Security: Prewired, Security System, Carbon Monoxide Detector(s), Smoke Detector(s)
- Subdivision: Elevon
HOA
- Has HOA: Yes
- Services included: All Facilities, Internet
- HOA fee: $155 monthly
- HOA name: Sbb Community Management
- HOA phone: 972-960-2800
Location
- Region: Lavon
Financial & listing details
- Price per square foot: $204/sqft
- Tax assessed value: $239,516
- Annual tax amount: $7,309
- Date on market: 2/21/2025
- Cumulative days on market: 521 days
Estimated market value
$366,000
$348,000 - $384,000
$2,370/mo
Price history
| Date | Event | Price |
|---|---|---|
| 7/3/2026 | Price change | $369,000-2.6%$198/sqft |
Source:  UnionMain Homes Report a problem UnionMain Homes Report a problem | ||
| 7/2/2026 | Price change | $379,000-5%$204/sqft |
Source: UnionMain Homes Report a problem | ||
| 5/29/2026 | Price change | $399,000-4.5%$214/sqft |
Source: NTREIS #20850890 Report a problem | ||
| 5/1/2026 | Price change | $418,000+0.7%$225/sqft |
Source: NTREIS #20850890 Report a problem | ||
| 4/15/2026 | Price change | $415,000+2.7%$223/sqft |
Source: UnionMain Homes Report a problem | ||
| 4/1/2026 | Price change | $404,000+3.9%$217/sqft |
Source: UnionMain Homes Report a problem | ||
| 3/13/2026 | Price change | $389,000-0.5%$209/sqft |
Source: UnionMain Homes Report a problem | ||
| 2/3/2026 | Price change | $391,000+2.6%$210/sqft |
Source: NTREIS #20850890 Report a problem | ||
| 1/20/2026 | Price change | $381,000+1.9%$205/sqft |
Source: UnionMain Homes Report a problem | ||
| 10/31/2025 | Price change | $374,000-1.1%$201/sqft |
Source: NTREIS #20850890 Report a problem | ||
| 9/24/2025 | Price change | $378,000-0.3%$203/sqft |
Source: NTREIS #20850890 Report a problem | ||
| 9/5/2025 | Price change | $379,000-5%$204/sqft |
Source: NTREIS #20850890 Report a problem | ||
| 7/24/2025 | Price change | $399,000+6.4%$214/sqft |
Source: NTREIS #20850890 Report a problem | ||
| 5/31/2025 | Price change | $375,000-1.1%$202/sqft |
Source: NTREIS #20850890 Report a problem | ||
| 4/30/2025 | Price change | $379,000-5%$204/sqft |
Source: NTREIS #20850890 Report a problem | ||
| 4/2/2025 | Price change | $399,000+3.9%$214/sqft |
Source: NTREIS #20850890 Report a problem | ||
| 2/21/2025 | Price change | $384,000-1.3%$206/sqft |
Source: NTREIS #20850890 Report a problem | ||
| 2/10/2025 | Price change | $389,000-2%$209/sqft |
Source: UnionMain Homes Report a problem | ||
| 2/1/2025 | Price change | $397,000-0.5%$213/sqft |
Source: UnionMain Homes Report a problem | ||
| 1/4/2025 | Price change | $399,000-3.4%$214/sqft |
Source: UnionMain Homes Report a problem | ||
| 10/24/2024 | Price change | $413,000-0.1%$222/sqft |
Source: UnionMain Homes Report a problem | ||
| 10/4/2024 | Listed for sale | $413,410$222/sqft |
Source: UnionMain Homes Report a problem | ||
Public tax history
| Year | Property taxes | Tax assessment |
|---|---|---|
| 2025 | $7,309 +84.9% | $239,516 +313% |
| 2024 | $3,954 | $58,000 |
Find assessor info on the county website
Monthly payment
Est. payment
Payment breakdown
Explore the cost of this home by adjusting the details. Changes won't be saved.Climate risks
Neighborhood: 75166
Nearby schools
GreatSchools rating
- 5/10Mary Lou Dodson Elementary SchoolGrades: PK-5Distance: 1.7 mi
- NABraves AcademyGrades: 3-11Distance: 3.4 mi
- 5/10Community High SchoolGrades: 9-12Distance: 3.3 mi
Schools provided by the listing agent
- Elementary: Nesmith
- Middle: Leland Edge
- High: Community
- District: Community ISD
Source: NTREIS. This data may not be complete. We recommend contacting the local school district to confirm school assignments for this home.
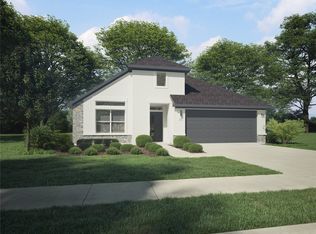
- $--4 bd3 ba2.1k sqft239 Ivory Brook Cove Dr, Lavon, TX 75166Sold
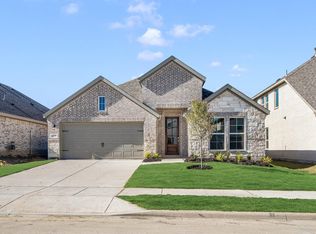
- $--4 bd2 ba2k sqft227 Ivory Brook Cove Dr, Lavon, TX 75166Sold
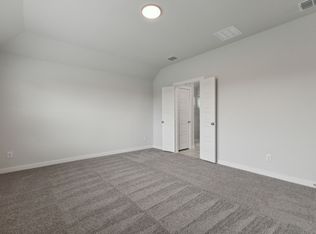
- $--4 bd3 ba2.1k sqft219 Ivory Brook Cove Dr, Lavon, TX 75166Sold
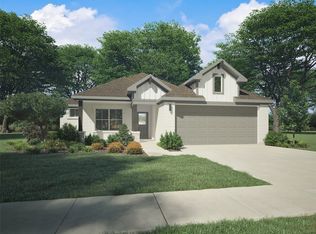
- $--4 bd2 ba1.8k sqft215 Ivory Brook Cove Dr, Lavon, TX 75166Sold
- $--4 bd3 ba2.7k sqft188 Ivory Brook Cove Dr, Lavon, TX 75166Sold
- $--4 bd3 ba2.6k sqft224 Hope Orchards Dr, Lavon, TX 75166Sold
- $--4 bd2 ba1.8k sqft228 Hope Orchards Dr, Lavon, TX 75166Sold
- $--4 bd3 ba2.1k sqft232 Hope Orchards Dr, Lavon, TX 75166Sold
A local agent can set up tours, give advice and negotiate with sellers.
Similar homes
- $348,9904 bd2 ba1.8k sqft299 Bright Alcove Ct, Lavon, TX 75166New Construction
 NTREIS
 - $389,9904 bd3 ba2.1k sqft748 Grand Dale Dr, Lavon, TX 75166New Construction
 NTREIS
 - from $371,9904 bd3 ba2.1k sqftOlive III Plan, Elevon, Lavon, TX 75166New Construction
 HistoryMaker Homes
 - $326,9904 bd2 ba1.8k sqft280 Bright Alcove Ct, Lavon, TX 75166New Construction
 NTREIS
 - $414,9404 bd3 ba2.2k sqft395 Misty Meadow Ln, Lavon, TX 75166New ConstructionNTREIS
- $373,4005 bd3 ba2.4k sqft748 Hidden Feather Dr, Lavon, TX 75166New ConstructionNTREIS
- from $405,9904 bd3 ba2.5k sqftIronwood II Plan, Elevon, Lavon, TX 75166New ConstructionHistoryMaker Homes
- from $355,9904 bd2 ba2k sqftBentworth Plan, Elevon, Lavon, TX 75166New ConstructionDR Horton
- from $359,9904 bd3 ba2.1k sqftHanna Plan, Elevon, Lavon, TX 75166New ConstructionDR Horton
- $316,9903 bd2 ba1.6k sqft295 Bright Alcove Ct, Lavon, TX 75166New ConstructionNTREIS
- from $390,0005 bd3 ba2.1k sqftNebraska Plan, LakePointe, Lavon, TX 75166New ConstructionBluehaven Homes
- from $332,9904 bd2 ba1.6k sqft1582 Shelby (Enclave Plan) Plan, Elevon, Lavon, TX 75166New ConstructionDR Horton
- from $415,0004 bd3 ba2.3k sqftMichigan Plan, LakePointe, Lavon, TX 75166New ConstructionBluehaven Homes
- from $315,9903 bd2 ba1.5k sqftCaroline Plan, Elevon, Lavon, TX 75166New ConstructionDR Horton
- from $379,4904 bd2 ba1.9k sqftDurango Plan, Madera, Royse City, TX 75189New ConstructionDR Horton
- from $373,4904 bd2 ba1.8k sqftBrookview Plan, Madera, Royse City, TX 75189New ConstructionDR Horton
- from $384,4904 bd2 ba1.8k sqftWimberley Plan, Woodcreek, Fate, TX 75087New ConstructionDR Horton
- $361,9904 bd2 ba2.1k sqft2016 Hearn Dr, Royse City, TX 75189New ConstructionMLS ID #21318042, Kim Reasor. NTREIS
- $369,0004 bd4 ba2.5k sqft2232 Aspen Chase Dr, Royse City, TX 75189New ConstructionNTREIS
- from $381,9004 bd3 ba2.7k sqftHonor Plan, Creekside, Royse City, TX 75189New ConstructionRockWell Homes
