Skip main navigation
Sold for $310,000
  • $310,000

    231 Jarrett Ln, Madison, AL 35758

    3beds
    1,685sqft
    Single Family Residence
    Built in 1998
    9,583 Square Feet Lot
    $325,800 Zestimate®
    $184/sqft
    $1,867 Estimated rent

    Home value

    $325,800

    $310,000 - $342,000

    $1,867/mo

    Zestimate® history
    Loading
    Loading...

    Owner options

    List your home for rent

    $1,867/mo

    Rent Zestimate®

    Find your next renter with Zillow Rental Manager. Plus, with online applications, you can quickly screen prospective tenants – for free.

    Learn more

    $1,867/mo

    Rent Zestimate®

    Refinance and save

    $1,795/mo

    Est. payment

    Refinancing to a lower rate could help reduce your monthly payments and save thousands over the life of the loan.

    See today's rates

    $1,795/mo

    Est. payment

    Explore your selling options

    Work with a Zillow partner agent

    Leverage their expertise and Zillow's premium Showcase listings to get your home seen by more buyers.

    Get started

    List with your own agent

    Get your home in front of millions of buyers by listing it on Zillow.

    Learn how to do it

    Sell it yourself

    Take full control of how buyers see your home on Zillow by listing For Sale by Owner (FSBO).

    List your home

    What's special

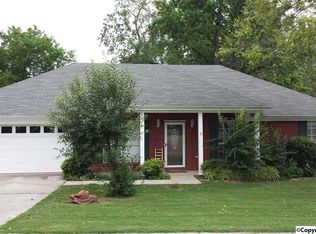
    Charming brick home nestled in a cul-de-sac in an established neighborhood. The eat-in kitchen features a transom window surrounded by tile backsplash, gorgeous quartz countertops, freshly painted cabinets and new SS appliances. Wood flooring flows through the living and dining areas, providing an inviting space for entertaining. The primary bedroom boasts trey ceilings, a spacious walk-in closet with an en-suite bathroom featuring a garden whirlpool tub, a separate walk-in shower and double vanity. Cozy up next to the gas log fireplace on cool evenings or enjoy the fresh air in the screened-in porch. Zoned for Madison City Schools! Parks, grocery stores, entertainment nearby!

    Zillow last checked:

    Listing updated:

    Listed by:

    Rachael McCuen 256-679-4356,

    RE/MAX Unlimited

    Bought with:

    Christina Tidwell, 98972

    Capstone Realty

    Source: ValleyMLS,MLS#: 21871047MLS Logo

    Facts & features

    Interior

    Bedrooms & bathrooms
    • Bedrooms: 3
    • Bathrooms: 2
    • Full bathrooms: 2
    Rooms
    • Room types: Foyer, Master Bedroom, Living Room, Bedroom 2, Dining Room, Bedroom 3, Kitchen, Family Room, Breakfast, Livingroom/Diningroom, Bedroom, Laundry, Breakfast Room, Bathroom 1, Bathroom 2, Bath:Full, Utility Room, Bath:EnsuiteFull, Bath:GuestFull
    Primary bedroom
    • Features: Ceiling Fan(s), Crown Molding, Smooth Ceiling, Tray Ceiling(s), Walk-In Closet(s)
    • Level: First
    • Area: 182
    • Dimensions: 14 x 13
    Bedroom 2
    • Features: Ceiling Fan(s), Carpet, Smooth Ceiling
    • Level: First
    • Area: 121
    • Dimensions: 11 x 11
    Bedroom 3
    • Features: Ceiling Fan(s), Carpet, Smooth Ceiling
    • Level: First
    • Area: 121
    • Dimensions: 11 x 11
    Dining room
    • Features: Crown Molding, Chair Rail, Smooth Ceiling, Wood Floor
    • Level: First
    • Area: 100
    • Dimensions: 10 x 10
    Kitchen
    • Features: Eat-in Kitchen, Pantry, Recessed Lighting, Smooth Ceiling, Tile, Quartz
    • Level: First
    • Area: 120
    • Dimensions: 12 x 10
    Living room
    • Features: Ceiling Fan(s), Crown Molding, Fireplace, Recessed Lighting, Smooth Ceiling, Vaulted Ceiling(s), Wood Floor
    • Level: First
    • Area: 315
    • Dimensions: 21 x 15
    Laundry room
    • Features: Smooth Ceiling, Tile
    • Level: First
    • Area: 42
    • Dimensions: 6 x 7
    Heating
    • Central 1
    Cooling
    • Central 1
    Appliances
    • Included: Dishwasher, Microwave, Range, Refrigerator
    Features
    • Has basement: No
    • Has fireplace: Yes
    • Fireplace features: Gas Log
    Interior area
    • Total interior livable area: 1,685 sqft

    Property

    Parking
    • Parking features: Garage-Two Car, Garage-Attached, Garage Faces Front
    Features
    • Levels: One
    • Stories: 1
    • Exterior features: Curb/Gutters, Sidewalk
    Lot
    • Size: 9,583 Square Feet
    Details
    • Parcel number: 1603051004085.000

    Construction

    Type & style
    • Home type: SingleFamily
    • Architectural style: Ranch
    • Property subtype: Single Family Residence
    Materials
    • Foundation: Slab
    Condition
    • New construction: No
    • Year built: 1998

    Utilities & green energy

    • Sewer: Public Sewer
    • Water: Public

    Community & HOA

    Community
    • Features: Curbs
    • Subdivision: Colinwood Estates
    HOA
    • Has HOA: No
    Location
    • Region: Madison

    Financial & listing details

    • Price per square foot: $184/sqft
    • Tax assessed value: $272,000
    • Annual tax amount: $3,792
    • Date on market: 9/15/2024

    Price history

    DateEventPrice
    6/30/2026Listing removed$1,895$1/sqft
    Source: Zillow Rentals Report a problem
    6/22/2026Listed for rent$1,895$1/sqft
    Source: Zillow Rentals Report a problem
    6/22/2026Listing removed$1,895$1/sqft
    Source: ValleyMLS #21920569 Report a problem
    6/11/2026Listed for rent$1,895+5.3%$1/sqft
    Source: ValleyMLS #21920569 Report a problem
    8/26/2025Listing removed$1,800$1/sqft
    Source: ValleyMLS #21896683 Report a problem
    8/22/2025Price change$1,800-2.7%$1/sqft
    Source: ValleyMLS #21896683 Report a problem
    8/14/2025Listed for rent$1,850$1/sqft
    Source: ValleyMLS #21896683 Report a problem
    10/18/2024Sold$310,000-1.6%$184/sqft
    Source: ValleyMLS #21871047 Report a problem
    9/26/2024Contingent$315,000$187/sqft
    Source: ValleyMLS #21871047 Report a problem
    9/15/2024Listed for sale$315,000+55.2%$187/sqft
    Source: ValleyMLS #21871047 Report a problem
    8/1/2024Sold$203,000+30.2%$120/sqft
    Source: Public Record Report a problem
    1/30/2009Sold$155,900+2.6%$93/sqft
    Source: Public Record Report a problem
    10/25/2006Sold$152,000$90/sqft
    Source: Public Record Report a problem

    Public tax history

    YearProperty taxesTax assessment
    2025$3,792 +108.6%$54,400 +103.7%
    2024$1,818 +3.3%$26,700 +3.2%
    2023$1,759 +16.5%$25,860 +16.1%
    2022$1,510 +14.5%$22,280 +14.1%
    2021$1,319 +9.6%$19,520 +9.3%
    2020$1,203 +26.7%$17,860 +4%
    2019$950 $17,180 +5.8%
    2018$950 +7%$16,240 +0.9%
    2017$888 $16,100
    2016$888 $16,100
    2015$888 +2.5%$16,100 +1.3%
    2014$866 $15,900
    2013-- $15,900
    2012-- $15,900
    2011-- $15,900
    Find assessor info on the county website

    Neighborhood: 35758

    Nearby schools

    GreatSchools rating
    Schools provided by the listing agent
    • Elementary: Midtown Elementary
    • Middle: Discovery
    • High: Bob Jones

    Source: ValleyMLS. This data may not be complete. We recommend contacting the local school district to confirm school assignments for this home.

    Get a cash offer in 3 minutes
    Find out how much your home could sell for in as little as 3 minutes with a no-obligation cash offer.
    Estimated market value
    $325,800
    Get a cash offer in 3 minutes
    Find out how much your home could sell for in as little as 3 minutes with a no-obligation cash offer.
    Estimated market value
    $325,800