Say hello to your new address in Bradshaw Farms – where luxury living meets community charm. This stunning home in a cul-de-sac, located in a golf community, features gleaming hardwood floors and a gourmet kitchen with stainless steel appliances, granite countertops, and a tile backsplash. Enjoy a lovely sunroom, family room, and formal dining room on the main level. Upstairs, the luxurious primary suite awaits, complete with a cozy sitting area and a newly renovated spa-like bath for ultimate relaxation. Three additional bedrooms and another full bath ensure ample space. Crown molding accents add a touch of sophistication to every room. Venture downstairs to the terrace level, where you'll discover a cozy den with yet another fireplace, ideal for cozy evenings. On the terrace level, a bedroom and full bath offer privacy and convenience, while an unfinished storage area provides flexibility for future expansion or organization. Recent upgrades include a new water heater, new appliances, new flooring throughout, a remodeled laundry room boasting quartz countertops and a convenient laundry sink, and ceiling racks in the garage for added organization, renovated primary bath. Step outside to enjoy the newly built deck, perfect for entertaining or simply soaking in the tranquil surroundings. And with excellent Cherokee schools nearby, this home offers not just comfort, but also peace of mind.
Closed
$637,000
231 Jeffrey Dr, Woodstock, GA 30188
5beds
4,290sqft
Single Family Residence, Residential
Built in 1998
0.55 Acres Lot
$692,100 Zestimate®
$148/sqft
$3,419 Estimated rent
Home value
$692,100
$657,000 - $727,000
$3,419/mo
Zestimate® history
Owner options
List your home for rent
$3,419/mo
Rent Zestimate®
Find your next renter with Zillow Rental Manager. Plus, with online applications, you can quickly screen prospective tenants – for free.
$3,419/mo
Rent Zestimate®
Refinance and save
$4,574/mo
Est. payment
Refinancing to a lower rate could help reduce your monthly payments and save thousands over the life of the loan.
$4,574/mo
Est. payment
Explore your selling options
Work with a Zillow partner agent
Leverage their expertise and Zillow's premium Showcase listings to get your home seen by more buyers.
Get startedList with your own agent
Get your home in front of millions of buyers by listing it on Zillow.
Learn how to do itSell it yourself
Take full control of how buyers see your home on Zillow by listing For Sale by Owner (FSBO).
List your homeWhat's special
Luxury livingLuxurious primary suiteNewly built deckAmple spaceBradshaw farmsStainless steel appliancesCozy sitting area
Zillow last checked:
Listing updated:
Listed by:
Jennifer Talbott,
1 Look Real Estate
Bought with:
Jennifer Talbott
1 Look Real Estate
Source: FMLS GA,MLS#: 7351859
Facts & features
Interior
Bedrooms & bathrooms
- Bedrooms: 5
- Bathrooms: 4
- Full bathrooms: 3
- 1/2 bathrooms: 1
Rooms
- Room types: Basement, Den, Sun Room
Primary bedroom
- Features: Oversized Master, Other
- Level: Oversized Master, Other
Bedroom
- Features: Oversized Master, Other
Primary bathroom
- Features: Double Vanity, Separate Tub/Shower, Soaking Tub, Vaulted Ceiling(s)
Dining room
- Features: Seats 12+, Separate Dining Room
Kitchen
- Features: Breakfast Bar, Cabinets White, Eat-in Kitchen, Stone Counters, View to Family Room
Heating
- Forced Air, Natural Gas
Cooling
- Ceiling Fan(s), Central Air
Appliances
- Included: Disposal, Double Oven, Microwave
- Laundry: Laundry Room, Main Level
Features
- Entrance Foyer 2 Story, High Ceilings 9 ft Main
- Flooring: Ceramic Tile, Hardwood
- Windows: Insulated Windows
- Basement: Bath/Stubbed,Daylight,Finished,Full
- Number of fireplaces: 2
- Fireplace features: Basement, Family Room, Gas Log
- Common walls with other units/homes: No Common Walls
Interior area
- Total structure area: 4,290
- Total interior livable area: 4,290 sqft
- Finished area above ground: 3,045
- Finished area below ground: 1,245
Property
Parking
- Total spaces: 2
- Parking features: Driveway, Garage
- Garage spaces: 2
- Has uncovered spaces: Yes
Accessibility
- Accessibility features: None
Features
- Levels: Two
- Stories: 2
- Patio & porch: Deck
- Exterior features: Private Yard, No Dock
- Pool features: None
- Spa features: None
- Fencing: Fenced
- Has view: Yes
- View description: Trees/Woods, Other
- Waterfront features: None
- Body of water: None
Lot
- Size: 0.55 Acres
- Features: Back Yard, Cul-De-Sac
Details
- Additional structures: Other
- Parcel number: 15N26A 099
- Other equipment: None
- Horse amenities: None
Construction
Type & style
- Home type: SingleFamily
- Architectural style: Traditional
- Property subtype: Single Family Residence, Residential
Materials
- Brick Front, Cement Siding, Fiber Cement
- Foundation: Concrete Perimeter
- Roof: Composition,Shingle
Condition
- Resale
- New construction: No
- Year built: 1998
Utilities & green energy
- Electric: Other
- Sewer: Public Sewer
- Water: Public
- Utilities for property: Cable Available, Electricity Available, Natural Gas Available, Underground Utilities, Water Available
Green energy
- Energy efficient items: None
- Energy generation: None
Community & HOA
Community
- Features: Clubhouse, Golf, Homeowners Assoc, Near Schools, Playground, Pool, Sidewalks, Street Lights, Tennis Court(s)
- Security: Smoke Detector(s)
- Subdivision: Bradshaw Farm
HOA
- Has HOA: Yes
- Services included: Maintenance Grounds, Swim, Tennis
- HOA fee: $750 annually
Location
- Region: Woodstock
Financial & listing details
- Price per square foot: $148/sqft
- Tax assessed value: $629,630
- Annual tax amount: $5,453
- Date on market: 3/17/2024
- Cumulative days on market: 14 days
- Electric utility on property: Yes
- Road surface type: Asphalt, Paved
Price history
| Date | Event | Price |
|---|---|---|
| 4/25/2024 | Sold | $637,000-5.6%$148/sqft |
Source:  FMLS GA #7351859 Report a problem FMLS GA #7351859 Report a problem | ||
| 4/10/2024 | Pending sale | $675,000$157/sqft |
Source: FMLS GA #7351859 Report a problem | ||
| 4/8/2024 | Listed for sale | $675,000$157/sqft |
Source: FMLS GA #7351859 Report a problem | ||
| 4/1/2024 | Pending sale | $675,000$157/sqft |
Source:  GAMLS #10267811 Report a problem GAMLS #10267811 Report a problem | ||
| 3/17/2024 | Listed for sale | $675,000+84.9%$157/sqft |
Source: FMLS GA #7351859 Report a problem | ||
| 11/23/2015 | Sold | $365,000$85/sqft |
Source:  FMLS GA #5601060 Report a problem FMLS GA #5601060 Report a problem | ||
| 11/23/2015 | Listed for sale | $365,000$85/sqft |
Source: KELLER WILLIAMS RLTY. PARTNERS #07531954 Report a problem | ||
| 10/19/2015 | Pending sale | $365,000$85/sqft |
Source: Keller Williams - Atlanta - Cherokee #5601060 Report a problem | ||
| 10/2/2015 | Listed for sale | $365,000+15.3%$85/sqft |
Source: KELLER WILLIAMS REALTY PARTNERS #5601060 Report a problem | ||
| 6/7/2004 | Sold | $316,500+27.4%$74/sqft |
Source: Public Record Report a problem | ||
| 11/3/1998 | Sold | $248,400$58/sqft |
Source: Public Record Report a problem | ||
Public tax history
| Year | Property taxes | Tax assessment |
|---|---|---|
| 2025 | $6,547 +10.7% | $251,852 +0.3% |
| 2024 | $5,917 -0.7% | $251,132 -0.3% |
| 2023 | $5,957 +23.5% | $251,856 +26.9% |
| 2022 | $4,822 +6.8% | $198,536 +18.1% |
| 2021 | $4,516 +4.8% | $168,120 +5.7% |
| 2020 | $4,310 +1.2% | $159,080 +1.5% |
| 2019 | $4,257 +3.8% | $156,800 -58% |
| 2018 | $4,102 +2.9% | $373,000 +4.4% |
| 2017 | $3,986 +2.4% | $357,200 +4.1% |
| 2016 | $3,892 | $343,100 +7% |
| 2015 | $3,892 +242.7% | $320,700 +8.3% |
| 2014 | $1,136 +11.9% | $296,200 +14.5% |
| 2013 | $1,015 -4.2% | $258,600 -3.1% |
| 2012 | $1,060 +7.7% | $267,000 -0.9% |
| 2011 | $984 -67.5% | $269,400 +147.8% |
| 2010 | $3,024 -6.1% | $108,720 -11.2% |
| 2009 | $3,221 +1.8% | $122,400 -6.4% |
| 2008 | $3,163 -1.1% | $130,760 -0.9% |
| 2007 | $3,197 +5.4% | $131,920 +6.6% |
| 2006 | $3,034 -0.2% | $123,800 +0.5% |
| 2005 | $3,039 | $123,240 -60.1% |
| 2004 | -- | $309,100 +20.9% |
| 2003 | -- | $255,600 +147.8% |
| 2002 | $2,514 -0.5% | $103,160 +3.8% |
| 2001 | $2,525 | $99,360 |
| 2000 | -- | $99,360 +2.1% |
| 1999 | $2,702 | $97,360 |
Find assessor info on the county website
Neighborhood: 30188
Nearby homes
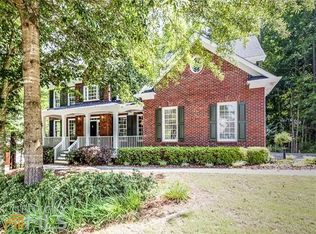
- $677,1004 bd4 ba4.1k sqft233 Jeffrey Dr, Woodstock, GA 30188Off Market
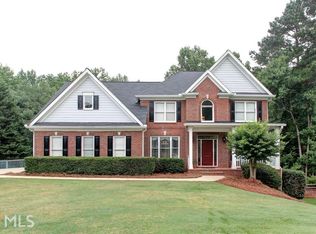
- $687,4004 bd4 ba3.1k sqft229 Jeffrey Dr, Woodstock, GA 30188Off Market
- $680,7006 bd4 ba3.4k sqft5069 Hickory Hills Dr, Woodstock, GA 30188Off Market

- $644,5005 bd3 ba4.9k sqft5067 Hickory Hills Dr, Woodstock, GA 30188Off Market

- $659,7005 bd3 ba2.5k sqft5071 Hickory Hills Dr, Woodstock, GA 30188Off Market
- $596,1005 bd4 ba2.7k sqft235 Jeffrey Dr, Woodstock, GA 30188Off Market
- $618,1004 bd2 ba2.9k sqft216 Jeffrey Dr, Woodstock, GA 30188Off Market
- $790,1004 bd4 ba3.8k sqft227 Jeffrey Dr, Woodstock, GA 30188Off Market
Nearby schools
GreatSchools rating
- 9/10Hickory Flat Elementary SchoolGrades: PK-5Distance: 1.4 mi
- 8/10Rusk Middle SchoolGrades: 6-8Distance: 1.4 mi
- 8/10Sequoyah High SchoolGrades: 9-12Distance: 1 mi
Schools provided by the listing agent
- Elementary: Hickory Flat - Cherokee
- Middle: Dean Rusk
- High: Sequoyah
Source: FMLS GA. This data may not be complete. We recommend contacting the local school district to confirm school assignments for this home.
Get a cash offer in 3 minutes
Find out how much your home could sell for in as little as 3 minutes with a no-obligation cash offer.
Estimated market value
$692,100
Get a cash offer in 3 minutes
Find out how much your home could sell for in as little as 3 minutes with a no-obligation cash offer.
Estimated market value
$692,100
- Georgia
- Cherokee County
- Woodstock
- 30188
- 231 Jeffrey Dr
Nearby cities
Nearby zip codes
Other Woodstock Topics
