Skip main navigation
Active
  • Price cut: $16K (6/29)
    $739,500

    231 Kara Dr, Kalispell, MT 59901

    5beds
    2,561sqft
    : 
    Loading
    Get pre-qualified
    Single Family Residence
    Built in 2013
    9,321 Square Feet Lot
    $725,800 Zestimate®
    $289/sqft
    $27/mo HOA

    What's special

    Attached double garageFinished daylight lower levelHuge upper-level deckFenced backyardOpen kitchenGranite countertopsLarge granite island
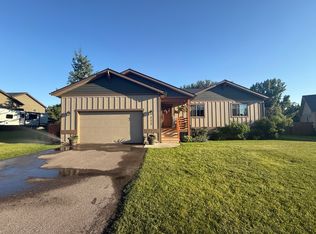
    Welcome to this 5-bedroom, 3-bath home with an office in Kalispell’s Aspen Creek neighborhood. Built in 2013, this 2,561-square-foot home offers a versatile layout with generous living spaces, an open kitchen featuring granite countertops, a large granite island, and newer stainless-steel appliances. The huge upper-level deck provides an inviting place to relax or entertain, while the fenced backyard backs to a greenbelt for added privacy. A finished daylight lower level, attached double garage, and convenient access to Kalispell amenities, schools, and outdoor recreation complete this exceptional Montana home.
    92 days
    |
    804
    |
    23
    |

    Zillow last checked:

    Listing updated:

    Listed by:

    Orlin Gravelle 406-253-4046,

    Glacier Real Estate of Montana

    Source: MRMLS,MLS#: 30068360MLS Logo

    Loading...

      Facts & features

      Interior

      Bedrooms & bathrooms
      • Bedrooms: 5
      • Bathrooms: 3
      • Full bathrooms: 3
      Heating
      • Electric, Forced Air
      Cooling
      • Central Air
      Appliances
      • Included: Dishwasher, Microwave, Range, Refrigerator
      Features
      • Main Level Primary, Open Floorplan, Walk-In Closet(s)
      • Basement: Daylight,Finished
      • Has fireplace: No
      Interior area
      • Total interior livable area: 2,561 sqft
      • Finished area below ground: 990

      Property

      Parking
      • Total spaces: 2
      • Parking features: Garage, Garage Door Opener
      • Garage spaces: 2
      Features
      • Stories: 1
      • Patio & porch: Deck, Front Porch
      • Fencing: Back Yard,Wood,Wire
      • Has view: Yes
      • View description: Mountain(s), Residential
      Lot
      • Size: 9,321 Square Feet
      • Features: Back Yard, Gentle Sloping, Sprinklers In Ground, Level
      • Topography: Level,Sloping
      Details
      • Parcel number: 07396511119170000
      • Special conditions: Standard

      Construction

      Type & style
      • Home type: SingleFamily
      • Architectural style: Ranch
      • Property subtype: Single Family Residence
      Materials
      • Wood Siding, Wood Frame
      • Foundation: Poured
      • Roof: Asphalt
      Condition
      • New construction: No
      • Year built: 2013

      Utilities & green energy

      • Sewer: Public Sewer
      • Water: Public
      • Utilities for property: Cable Available, Electricity Connected, High Speed Internet Available, Phone Available

      Community & HOA

      Community
      • Subdivision: Aspen Creek
      HOA
      • Has HOA: Yes
      • Amenities included: Park
      • Services included: Common Area Maintenance
      • HOA fee: $325 annually
      • HOA name: Aspen Creek
      Location
      • Region: Kalispell

      Financial & listing details

      • Price per square foot: $289/sqft
      • Tax assessed value: $761,354
      • Annual tax amount: $4,809
      • Date on market: 4/10/2026
      • Listing agreement: Exclusive Right To Sell
      • Listing terms: Cash,Conventional
      • Road surface type: Asphalt

        Estimated market value

        $725,800

        $690,000 - $762,000

        $3,182/mo

        Price history

        DateEventPrice
        6/29/2026Price change$739,500-2.1%$289/sqft
        Source: MRMLS #30068360 Report a problem
        5/13/2026Price change$755,500-0.9%$295/sqft
        Source: MRMLS #30068360 Report a problem
        4/21/2026Price change$762,500-1.6%$298/sqft
        Source: MRMLS #30068360 Report a problem
        4/10/2026Listed for sale$775,000+10.7%$303/sqft
        Source: MRMLS #30068360 Report a problem
        5/13/2024Sold--
        Source: MRMLS #30020858 Report a problem
        3/4/2024Listed for sale$699,900$273/sqft
        Source: MRMLS #30020858 Report a problem
        6/3/2013Sold--
        Source: MRMLS #317604 Report a problem
        11/29/2012Sold--
        Source: MRMLS #315463 Report a problem

        Public tax history

        YearProperty taxesTax assessment
        2025$3,990 -3.4%$705,900 +37.4%
        2024$4,130 +15.3%$513,900
        2023$3,582 +2.2%$513,900 +33%
        2022$3,505 -4%$386,400
        2021$3,653 +8%$386,400 +17.8%
        2020$3,382 -5.1%$328,100
        2019$3,563 -9.2%$328,100 +5.4%
        2018$3,923 +0.1%$311,300
        2017$3,919 +15.1%$311,300 +13.6%
        2016$3,404 $274,100
        2015$3,404 -5.6%$274,100 +58.7%
        2014$3,605 +436.7%$172,727 +364.4%
        2013$672 +2.1%$37,191 +6.6%
        2012$658 $34,897
        Find assessor info on the county website

        Monthly payment

        Est. payment

        Payment breakdown

        Explore the cost of this home by adjusting the details. Changes won't be saved.
        All calculations are estimates and provided by Zillow, Inc. for informational purposes only. Actual amounts may vary.
        HOA fees may include property taxes on listings classified as Co-Ops. Contact the listing agent and/or owner for fee details.
        Mortgage interest rates are dependent on a number of factors, including credit score, down payment, and repayment length. Interest rate data provided by Zillow Group Marketplace, Inc. as of 1/1/1970 from various mortgage lenders with which we have lead or other similar arrangements; the Estimated Payment is an average of those rates.
        See how much you could borrow to make a competitive offer.

        Climate risks

        Neighborhood: 59901

        Getting around

        3 / 100
        Car-Dependent
        20 / 100
        Somewhat Bikeable

        Nearby schools

        GreatSchools rating

        A local agent can set up tours, give advice and negotiate with sellers.

        A local lender can help you make sure your offer is ready when you are.

        Browse local experts

        Similar homes