Skip main navigation
Sold
  • Listed by: RE/MAX Advantage • Mary Signorelli
    Bought with: John L. Scott, Inc.
    $2,800,000

    231 Key Lane, Chelan, WA 98816

    5beds
    3,778sqft
    Single Family Residence
    Built in 1999
    8,276 Square Feet Lot
    $2,799,000 Zestimate®
    $741/sqft
    $3,806 Estimated rent

    Home value

    $2,799,000

    $2.66M - $2.94M

    $3,806/mo

    Zestimate® history
    Loading
    Loading...

    Owner options

    List your home for rent

    $3,806/mo

    Rent Zestimate®

    Find your next renter with Zillow Rental Manager. Plus, with online applications, you can quickly screen prospective tenants – for free.

    Learn more

    $3,806/mo

    Rent Zestimate®

    Refinance and save

    $17,473/mo

    Est. payment

    Refinancing to a lower rate could help reduce your monthly payments and save thousands over the life of the loan.

    See today's rates

    $17,473/mo

    Est. payment

    Explore your selling options

    Work with a Zillow partner agent

    Leverage their expertise and Zillow's premium Showcase listings to get your home seen by more buyers.

    Get started

    List with your own agent

    Get your home in front of millions of buyers by listing it on Zillow.

    Learn how to do it

    Sell it yourself

    Take full control of how buyers see your home on Zillow by listing For Sale by Owner (FSBO).

    List your home

    What's special

    Gourmet kitchenFully finished basementDedicated officeShared dockUnobstructed lake viewsUpper deckFloor to ceiling windows
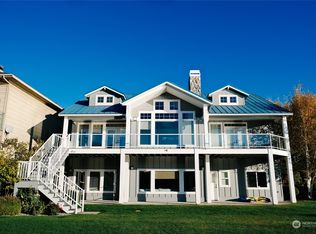
    PRICING REFRESH on this Key Bay waterfront home, creating an outstanding opportunity to own 65 feet of sandy, no-bank waterfront with unobstructed lake views. From the street, the home appears smaller than it is, but step inside and discover a surprisingly expansive 4,900+ square feet of thoughtfully designed living space, including a fully finished basement ideal for comfort, entertaining, and refined lake living. The open-concept main level showcases a gourmet kitchen that flows seamlessly into the spacious great room, anchored by an impressive custom river rock double-sided fireplace wall and an expansive deck overlooking the lake. Floor-to-ceiling windows fill the home with warm natural light while capturing stunning views from nearly every room. With 5 bedrooms, including two primary suites—one on each level—plus a dedicated office, the layout offers exceptional flexibility for guests, extended stays, or multigenerational living. Enjoy effortless indoor-outdoor living with an upper deck and covered lower patio that opens to the lawn and beach. Boating enthusiasts will appreciate the shared dock, covered boat lift, and three dedicated buoys. Community amenities include a sandy beach, pool, and park. This is a rare opportunity to own luxury waterfront in one of Lake Chelan’s most peaceful and coveted communities.

    Zillow last checked:

    Listing updated:

    Listed by:

    Mary Signorelli,

    RE/MAX Advantage,

    Merry Sterling,

    RE/MAX Advantage

    Bought with:

    Nick Kiel, 131363

    John L. Scott, Inc.

    Alexander Kiel, 136200

    John L. Scott, Inc.

    Source: NWMLS as distributed by MLS GRID,MLS#: 2472707MLS Logo

    Facts & features

    Interior

    Bedrooms & bathrooms
    • Bedrooms: 5
    • Bathrooms: 4
    • Full bathrooms: 2
    • 3/4 bathrooms: 1
    • 1/2 bathrooms: 1
    • Main level bathrooms: 2
    • Main level bedrooms: 1
    Primary bedroom
    • Level: Lower
    Primary bedroom
    • Level: Main
    Bedroom
    • Level: Lower
    Bedroom
    • Level: Lower
    Bedroom
    • Level: Lower
    Bathroom full
    • Level: Main
    Bathroom full
    • Level: Lower
    Bathroom three quarter
    • Level: Lower
    Other
    • Level: Main
    Dining room
    • Level: Main
    Entry hall
    • Level: Main
    Great room
    • Level: Main
    Kitchen with eating space
    • Level: Main
    Rec room
    • Level: Lower
    Utility room
    • Level: Lower
    Heating
    • Fireplace, Ductless, Forced Air, Heat Pump, Electric, Propane
    Cooling
    • Ductless, Forced Air, Heat Pump
    Appliances
    • Included: Dishwasher, Disposal, Dryer, Microwave, Refrigerator, Stove(s)/Range(s), Washer, Dishwasher(s), Dryer(s), Garbage Disposal, Microwave(s), Refrigerator(s), Washer(s), Water Heater: Electric, Water Heater Location: Garage
    Features
    • Ceiling Fan(s), Dining Room, Pantry
    • Flooring: Ceramic Tile, Carpet
    • Windows: Dbl Pane/Storm Window
    • Basement: Finished
    • Number of fireplaces: 2
    • Fireplace features: Gas, Main Level: 2, Fireplace
    Interior area
    • Total structure area: 3,778
    • Total interior livable area: 3,778 sqft

    Property

    Parking
    • Total spaces: 6
    • Parking features: Attached Garage
    • Has attached garage: Yes
    • Covered spaces: 2
    • Uncovered spaces: 4
    Features
    • Levels: One
    • Stories: 1
    • Entry location: Main
    • Patio & porch: Second Primary Bedroom, Ceiling Fan(s), Dbl Pane/Storm Window, Dining Room, Fireplace, Pantry, Sprinkler System, Vaulted Ceiling(s), Walk-In Closet(s), Water Heater
    • Pool features: Community
    • Has view: Yes
    • View description: Lake, Mountain(s), Territorial
    • Has water view: Yes
    • Water view: Lake
    • Waterfront features: Lake, No Bank
    • Frontage length: Waterfront Ft: 65
    Lot
    • Size: 8,276 Square Feet
    • Features: Cul-De-Sac, Curbs, Paved, Deck, Dock, High Speed Internet, Moorage, Patio, Propane, Sprinkler System
    • Topography: Level,Partial Slope
    Details
    • Parcel number: 272210640039
    • Zoning description: Jurisdiction: City
    • Special conditions: Standard
    • Other equipment: Leased Equipment: No

    Construction

    Type & style
    • Home type: SingleFamily
    • Architectural style: Contemporary,1 Story w/Bsmnt.
    • Property subtype: Single Family Residence
    Materials
    • Wood Products
    • Foundation: Poured Concrete
    • Roof: Composition
    Condition
    • Very Good
    • Year built: 1999
    • Major remodel year: 1999

    Utilities & green energy

    • Electric: Company: Chelan County PUD
    • Sewer: Sewer Connected, Company: City of Chelan
    • Water: Public, Company: City of Chelan

    Community & HOA

    Community
    • Features: CCRs
    • Subdivision: Chelan
    HOA
    • Services included: Common Area Maintenance
    • HOA fee: $880 annually
    Location
    • Region: Chelan

    Financial & listing details

    • Price per square foot: $741/sqft
    • Tax assessed value: $1,890,368
    • Annual tax amount: $13,203
    • Date on market: 3/23/2026
    • Cumulative days on market: 140 days
    • Listing terms: Conventional
    • Inclusions: Dishwasher(s), Dryer(s), Garbage Disposal, Leased Equipment, Microwave(s), Refrigerator(s), Stove(s)/Range(s), Washer(s)

    Price history

    DateEventPrice
    7/10/2026Sold$2,800,000-13.8%$741/sqft
    Source: NWMLS as distributed by MLS GRID #2472707 Report a problem
    6/20/2026Pending sale$3,250,000$860/sqft
    Source: NWMLS as distributed by MLS GRID #2472707 Report a problem
    5/5/2026Price change$3,250,000-7.1%$860/sqft
    Source: NWMLS as distributed by MLS GRID #2472707 Report a problem
    3/31/2026Price change$3,500,000-10.3%$926/sqft
    Source: NWMLS as distributed by MLS GRID #2472707 Report a problem
    1/31/2026Listed for sale$3,900,000$1,032/sqft
    Source: NWMLS as distributed by MLS GRID #2472707 Report a problem

    Public tax history

    YearProperty taxesTax assessment
    2024$13,203 +6.2%$1,890,368 +2.4%
    2023$12,429 +5.7%$1,845,420 +13.1%
    2022$11,755 -16.8%$1,631,719 -0.3%
    2021$14,125 +4.3%$1,636,024 +8.4%
    2020$13,544 +6.8%$1,509,759 +7.5%
    2018$12,677 -32.1%$1,404,486 -24.7%
    2017$18,667 +60.2%$1,864,840 +21.4%
    2016$11,655 $1,535,849 +3.7%
    2015$11,655 $1,481,560 +25.3%
    2013$11,655 $1,181,961 +11.8%
    2012-- $1,057,665 -12.1%
    2011$12,636 -23.1%$1,202,707 -15.1%
    2010$16,423 $1,416,808 -30.4%
    2008-- $2,036,886 +321.6%
    2007-- $483,108
    2006-- $483,108
    Find assessor info on the county website

    Neighborhood: 98816

    Nearby schools

    GreatSchools rating