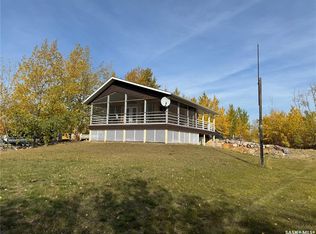
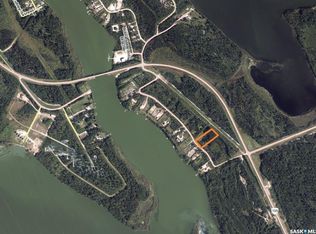
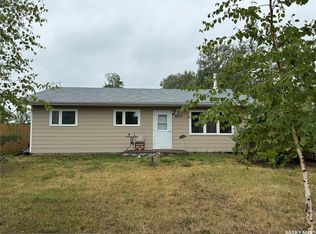
Welcome to your own piece of LAKEFRONT paradise in Buffalo Narrows. This 1197 sq. ft. home sits on a double lot and overlooks the beautiful Kisis channel which provides access to Churchill Lake and Peter Pond Lake. Main level features a spacious U-shaped kitchen with ample cupboard space and eating bar facing the dining area. Living room with vaulted ceilings, floor to ceiling windows and cozy wood fireplace. Bedroom with French doors that lead onto a sun room measuring 11.6' x 11.2'. Large entry, laundry and 2 pc bath complete the main level. Upstairs hosts 2 more bedroom and 4 pc bath. Front covered deck measures 10' x 24' and faces the water. Double detached garage sits adjacent to the house, fully insulated and hosts a wood stove for heating. This property is just steps away from the water and comes with a dock and filleting shack. Buffalo Narrows has a lot to offer and is a great recreational community all year round including fishing, hunting, boating, swimming, camping, sightseeing, touring, snowmobiling, skiing etc.
Active
C$649,900
231 Kiezie Channel DRIVE, Buffalo Narrows, SK S0M 0J0
3beds
2baths
1,197sqft
Single Family Residence
Built in 2007
0.73 Acres Lot
$-- Zestimate®
C$543/sqft
C$-- HOA
What's special
Double lotSpacious u-shaped kitchenAmple cupboard spaceFloor to ceiling windowsCozy wood fireplaceLarge entry
- 117 days
- 52
- 0
Zillow last checked:
Listing updated:
Listed by:
Cindy Lavallee,
RE/MAX of The Battlefords - Meadow Lake
Source: Saskatchewan REALTORS® Association,MLS®#: SK034914Originating MLS®#: Saskatchewan REALTORS® Association
Facts & features
Interior
Bedrooms & bathrooms
- Bedrooms: 3
- Bathrooms: 2
Primary bedroom
- Features: Room Floor: Laminate
- Level: Main
- Area: 117.25 Square Feet
- Dimensions: 11.2x10.6
Bedroom
- Features: Room Floor: Laminate
- Level: Second
- Area: 91.28 Square Feet
- Dimensions: 10.4x8.10
Bedroom
- Features: Room Floor: Laminate
- Level: Second
- Area: 115.5 Square Feet
- Dimensions: 11x10.6
Other
- Features: Room Floor: Vinyl tile
- Level: Main
- Area: 23.29 Square Feet
- Dimensions: 6.6x3.7
Other
- Features: Room Floor: Vinyl tile
- Level: Second
- Area: 36.25 Square Feet
- Dimensions: 7.3x5
Dining room
- Features: Room Floor: Laminate
- Level: Main
- Area: 99 Square Feet
- Dimensions: 11x9
Foyer
- Features: Room Floor: Vinyl tile
- Level: Main
- Area: 57.33 Square Feet
- Dimensions: 10.9x5.4
Kitchen
- Features: Room Floor: Vinyl tile
- Level: Main
- Area: 80.31 Square Feet
- Dimensions: 9.10x8.2
Laundry
- Features: Room Floor: Vinyl tile
- Level: Main
- Area: 46.72 Square Feet
- Dimensions: 9.8x4.10
Living room
- Features: Room Floor: Laminate
- Level: Main
- Area: 234 Square Feet
- Dimensions: 18x13
Heating
- Propane
Cooling
- Wall Unit(s)
Appliances
- Included: Water Heater, Electric Water Heater, Dryer, Refrigerator, Microwave Hood Fan, Stove, Washer
Features
- Windows: Window Treatments
- Basement: Crawl Space,Walls (Other)
- Number of fireplaces: 1
- Fireplace features: Wood Burning
Interior area
- Total structure area: 1,197
- Total interior livable area: 1,197 sqft
Property
Parking
- Total spaces: 10
- Parking features: 2 Car Detached, Heated Garage, Gravel
- Garage spaces: 2
- Has uncovered spaces: Yes
- Details: Parking Size: 30.0x27.0
Features
- Levels: One and One Half
- Stories: 1
- Patio & porch: Deck
- Exterior features: Lawn Back, Lawn Front
- On waterfront: Yes
- Waterfront features: Waterfront
- Frontage length: 160.76
Lot
- Size: 0.73 Acres
- Dimensions: 196.85
- Features: Rectangular Lot, Trees/Shrubs
Details
- Additional structures: Shed(s)
- Other equipment: Satellite Dish
Construction
Type & style
- Home type: SingleFamily
- Property subtype: Single Family Residence
Materials
- Vinyl Siding
- Roof: Asphalt
Condition
- Year built: 2007
Community & HOA
Community
- Security: Alarm Sys Owned
Location
- Region: Buffalo Narrows
Financial & listing details
- Price per square foot: C$543/sqft
- Annual tax amount: C$3,222
- Date on market: 5/5/2026
- Ownership: Freehold
Price history
| Date | Event | Price |
|---|---|---|
| 5/5/2026 | Listed for sale | C$649,900C$543/sqft |
Source: Saskatchewan REALTORS® Association #SK034914 Report a problem | ||
Public tax history
Tax history is unavailable.
Climate risks
Neighborhood: S0M
Nearby schools
GreatSchools rating
No schools nearby
We couldn't find any schools near this home.