Skip main navigation
Sold for $630,000
  • $630,000

    231 Knollwood Drive, New Haven, CT 06515

    4beds
    3,021sqft
    Single Family Residence
    Built in 1958
    0.33 Acres Lot
    $953,700 Zestimate®
    $209/sqft
    $4,322 Estimated rent

    Home value

    $953,700

    $839,000 - $1.09M

    $4,322/mo

    Zestimate® history
    Loading
    Loading...

    Owner options

    List your home for rent

    $4,322/mo

    Rent Zestimate®

    Find your next renter with Zillow Rental Manager. Plus, with online applications, you can quickly screen prospective tenants – for free.

    Learn more

    $4,322/mo

    Rent Zestimate®

    Refinance and save

    $3,782/mo

    Est. payment

    Refinancing to a lower rate could help reduce your monthly payments and save thousands over the life of the loan.

    See today's rates

    $3,782/mo

    Est. payment

    Explore your selling options

    Work with a Zillow partner agent

    Leverage their expertise and Zillow's premium Showcase listings to get your home seen by more buyers.

    Get started

    List with your own agent

    Get your home in front of millions of buyers by listing it on Zillow.

    Learn how to do it

    Sell it yourself

    Take full control of how buyers see your home on Zillow by listing For Sale by Owner (FSBO).

    List your home

    What's special

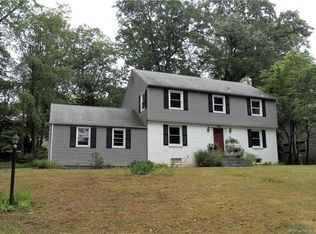
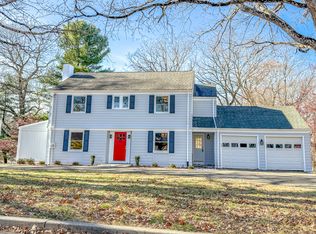
    This mid-century modern split level home has been beautifully maintained. The large sunny spaces have an open feeling and an excellent flow. Spacious living room has a stone fireplace, many windows and glass doors to a private feeling flagstone patio. The dining room can accommodate a good size table. An updated kitchen has white wood cabinets, granite counters, wood floor, double ovens and outstanding work and storage space. The separate pantry area has an additional sink and second dishwasher. On the same level there is a room that is perfect for a study or bedroom plus there is a full bath. The upper level offers a primary bedroom with a wonderful dressing room, full bath with both a jacuzzi tub and a separate shower and great closet space. There are two additional bedrooms and another full bath. The lower level den features a wall of built-ins, a half bath and the laundry area. There are two additional finished rooms in the basement, ideal for playrooms. The house is located close to Hopkins School, Yale, several houses of worship, and Westville Village.

    Zillow last checked:

    Listing updated:

    Listed by:

    Betsy Grauer 203-641-3003,

    Betsy Grauer Realty, Inc 203-787-3434

    Bought with:

    Herb Jackson, RES.0800101

    HOC Realty, Inc

    Source: Smart MLS,MLS#: 24034815MLS Logo

    Facts & features

    Interior

    Bedrooms & bathrooms
    • Bedrooms: 4
    • Bathrooms: 4
    • Full bathrooms: 3
    • 1/2 bathrooms: 1
    Rooms
    • Room types: Laundry
    Primary bedroom
    • Level: Upper
    • Area: 306 Square Feet
    • Dimensions: 17 x 18
    Bedroom
    • Level: Main
    • Area: 168 Square Feet
    • Dimensions: 12 x 14
    Bedroom
    • Level: Upper
    • Area: 180 Square Feet
    • Dimensions: 12 x 15
    Bedroom
    • Level: Upper
    • Area: 180 Square Feet
    • Dimensions: 12 x 15
    Dining room
    • Level: Main
    • Area: 196 Square Feet
    • Dimensions: 14 x 14
    Family room
    • Level: Lower
    • Area: 418 Square Feet
    • Dimensions: 19 x 22
    Kitchen
    • Level: Main
    • Area: 210 Square Feet
    • Dimensions: 14 x 15
    Living room
    • Level: Main
    • Area: 930 Square Feet
    • Dimensions: 30 x 31
    Other
    • Level: Lower
    • Area: 156 Square Feet
    • Dimensions: 12 x 13
    Other
    • Level: Lower
    • Area: 144 Square Feet
    • Dimensions: 12 x 12
    Heating
    • Forced Air, Natural Gas
    Cooling
    • Central Air
    Appliances
    • Included: Cooktop, Oven, Refrigerator, Dishwasher, Washer, Dryer, Electric Water Heater, Water Heater
    • Laundry: Main Level
    Features
    • Entrance Foyer
    • Basement: Full,Garage Access,Partially Finished,Concrete
    • Attic: Access Via Hatch
    • Number of fireplaces: 1
    Interior area
    • Total structure area: 3,021
    • Total interior livable area: 3,021 sqft
    • Finished area above ground: 3,021

    Property

    Parking
    • Total spaces: 4
    • Parking features: Attached, Driveway, Garage Door Opener, Paved
    • Attached garage spaces: 2
    • Has uncovered spaces: Yes
    Features
    • Levels: Multi/Split
    • Patio & porch: Patio
    • Exterior features: Rain Gutters, Garden, Lighting
    Lot
    • Size: 0.33 Acres
    • Features: Level
    Details
    • Parcel number: 1260597
    • Zoning: RS2

    Construction

    Type & style
    • Home type: SingleFamily
    • Architectural style: Split Level
    • Property subtype: Single Family Residence
    Materials
    • Stone
    • Foundation: Concrete Perimeter
    • Roof: Asphalt
    Condition
    • New construction: No
    • Year built: 1958

    Utilities & green energy

    • Sewer: Public Sewer
    • Water: Public
    • Utilities for property: Cable Available

    Community & HOA

    Community
    • Features: Golf, Library, Private School(s)
    • Security: Security System
    • Subdivision: Westville
    HOA
    • Has HOA: No
    Location
    • Region: New Haven

    Financial & listing details

    • Price per square foot: $209/sqft
    • Tax assessed value: $365,960
    • Annual tax amount: $14,089
    • Date on market: 7/24/2024

    Price history

    DateEventPrice
    10/21/2024Sold$630,000-3.1%$209/sqft
    Source: Smart MLS #24034815 Report a problem
    7/24/2024Listed for sale$650,000$215/sqft
    Source: Smart MLS #24034815 Report a problem

    Public tax history

    YearProperty taxesTax assessment
    2025$14,551 +3.3%$369,320 +0.9%
    2024$14,089 +3.5%$365,960
    2023$13,614 -6.4%$365,960
    2022$14,547 +21.4%$365,960 +34.1%
    2021$11,979 -11.7%$273,000 -11.7%
    2020$13,567 +2.1%$309,190
    2019$13,289 $309,190
    2018$13,289 +11.1%$309,190
    2017$11,959 -5.8%$309,190 +1.1%
    2016$12,701 $305,690
    2015$12,701 $305,690
    2014$12,701 +1.8%$305,690
    2013$12,472 +4.9%$305,690
    2012$11,885 -31%$305,690 -22.1%
    2011$17,233 $392,560
    2010$17,233 +4%$392,560
    2009$16,570 +45.5%$392,560 +45.5%
    2007$11,386 +6.2%$269,752 +12.8%
    2006$10,721 +13.4%$239,050
    2004$9,450 +2.6%$239,050
    2003$9,211 +24.4%$239,050 +12.9%
    2000$7,402 $211,800
    Find assessor info on the county website

    Neighborhood: Westville

    Nearby schools

    GreatSchools rating
    Get pre-qualified for a loan
    At Zillow Home Loans, we can pre-qualify you in as little as 5 minutes with no impact to your credit score.

    An equal housing lender. NMLS #10287.

    Sell for more on Zillow
    Get a Zillow Showcase℠ listing at no additional cost and you could sell for .
    $953,700
    2% more
    +$19,074
    With Zillow Showcase(estimated)
    $972,774