*SELLER MOTIVATED! PRICE IMPROVEMENT! SOLAR PANELS, FURNITURE(optional), JOHNNY BOAT AND 1 YEAR HOME WARRANTY INCLUDED.* Escape to off-grid living in this stunning home nestled on a serene 2.53-acre parcel, offering the epitome of Lakeside Living. With a total of 2636 square feet of meticulously crafted interiors, this residence exudes comfort in every detail. Almost all furniture Included on the sale of the home, including Johnny boat. **INTERIOR:** Upon entry, be greeted by vaulted ceilings that infuse the space with an airy ambiance, while expansive sliding doors seamlessly invite you to the outdoor oasis. Discover unparalleled privacy and convenience with double master suites, ensuring a serene retreat for both residents and guests. The heart of this home resides in the beautifully remodeled kitchen, boasting modern appliances and generous counter space for culinary enthusiasts. The living room, featuring a sleek fireplace, sets the stage for cozy gatherings and memorable moments with loved ones. **UPDATES:** Experience the tranquility of sustainable living with new additions within the last 2 years, including a solar hot water heater, water softener, and solar panels. Recent exterior paint and interior upgrades such as new fans and lighting fixtures further enhance the appeal of this spacious retreat. **OUTDOOR:** Step outside to discover a Salt Water Screened Enclosed Heated Pool, providing a serene haven for relaxation and entertainment. Security is paramount, with a comprehensive ring system both indoors and outdoors, offering peace of mind for homeowners. Outdoor enthusiasts will delight in the amenities this property offers, including a floating dock with a boat. For gardening enthusiasts, a 20x40 greenhouse, numerous fruit trees, and King palm trees. Home includes a chicken coop with Chickens and bee autohive. Additionally, an in-ground trampoline promises endless hours of fun and laughter for all ages. Whether you crave a tranquil retreat or an entertainer's paradise, this home in Highland Lake Estates promises to surpass your expectations. Seize the opportunity to make this slice of paradise your own. Schedule your private tour today and experience the pinnacle of lakeside living! bring all reasonable offers.
Sold for $755,000
$755,000
231 LAKE DOYLE DRIVE, DELTONA, FL 32738
4beds
2,635sqft
Single Family Residence
Built in 1995
2.53 Acres Lot
$752,800 Zestimate®
$287/sqft
$3,364 Estimated rent
Home value
$752,800
$715,000 - $790,000
$3,364/mo
Zestimate® history
Owner options
List your home for rent
$3,364/mo
Rent Zestimate®
Find your next renter with Zillow Rental Manager. Plus, with online applications, you can quickly screen prospective tenants – for free.
$3,364/mo
Rent Zestimate®
Refinance and save
$5,129/mo
Est. payment
Refinancing to a lower rate could help reduce your monthly payments and save thousands over the life of the loan.
$5,129/mo
Est. payment
Explore your selling options
Work with a Zillow partner agent
Leverage their expertise and Zillow's premium Showcase listings to get your home seen by more buyers.
Get startedList with your own agent
Get your home in front of millions of buyers by listing it on Zillow.
Learn how to do itSell it yourself
Take full control of how buyers see your home on Zillow by listing For Sale by Owner (FSBO).
List your homeWhat's special
Zillow last checked:
Listing updated:
Listed by:
Annette Cruz 407-617-6104,
COLDWELL BANKER REALTY 407-333-8088
Bought with:
Victor Valentin, 3391272
NORTHGROUP REAL ESTATE, INC
Source: Stellar MLS,MLS#: V4935035 Originating MLS: Orlando Regional
Originating MLS: Orlando Regional
Facts & features
Interior
Bedrooms & bathrooms
- Bedrooms: 4
- Bathrooms: 3
- Full bathrooms: 3
Rooms
- Room types: Attic, Den/Library/Office, Family Room, Utility Room, Storage Rooms
Primary bedroom
- Features: Bidet, Dual Sinks, Garden Bath, Rain Shower Head, Sunken Shower, Walk-In Closet(s)
- Level: First
Other
- Features: Walk-In Closet(s)
- Level: First
Bedroom 3
- Features: Built-in Closet
- Level: First
Kitchen
- Features: Granite Counters
- Level: First
Living room
- Level: First
Heating
- Central, Exhaust Fan, Heat Pump
Cooling
- Central Air
Appliances
- Included: Oven, Convection Oven, Dishwasher, Disposal, Dryer, Electric Water Heater, Exhaust Fan, Freezer, Ice Maker, Kitchen Reverse Osmosis System, Microwave, Washer, Water Filtration System, Water Purifier, Water Softener
- Laundry: Electric Dryer Hookup, Inside, Laundry Room, Washer Hookup
Features
- Built-in Features, Cathedral Ceiling(s), Ceiling Fan(s), Eating Space In Kitchen
- Flooring: Carpet, Ceramic Tile, Engineered Hardwood
- Doors: Outdoor Grill, Sliding Doors
- Windows: Aluminum Frames, Blinds, Double Pane Windows
- Has fireplace: Yes
- Fireplace features: Electric, Insert, Living Room, Ventless
- Common walls with other units/homes: Corner Unit
Interior area
- Total structure area: 3,496
- Total interior livable area: 2,635 sqft
Property
Parking
- Total spaces: 2
- Parking features: Garage - Attached
- Attached garage spaces: 2
Features
- Levels: One
- Stories: 1
- Patio & porch: Enclosed, Patio, Rear Porch, Screened
- Exterior features: Garden, Lighting, Outdoor Grill, Private Mailbox
- Has private pool: Yes
- Pool features: Chlorine Free, Gunite, Heated, In Ground, Salt Water, Screen Enclosure, Self Cleaning, Solar Power Pump
- Has spa: Yes
- Spa features: Heated, In Ground
- Has view: Yes
- View description: Trees/Woods, Water, Lake
- Has water view: Yes
- Water view: Water,Lake
- Waterfront features: Lake - Chain of Lakes, Lake Privileges
- Body of water: LAKE BUTLER/ LAKE DOYLE
Lot
- Size: 2.53 Acres
- Features: Cleared, Corner Lot, Cul-De-Sac, Landscaped, Oversized Lot, Private, Street Dead-End, Above Flood Plain, Non Toxic Fertilizer/Pesticides
- Residential vegetation: Fruit Trees, Mature Landscaping, Oak Trees, Trees/Landscaped, Wooded
Details
- Additional structures: Greenhouse, Shed(s)
- Parcel number: 910200000060
- Zoning: 01A3
- Special conditions: None
Construction
Type & style
- Home type: SingleFamily
- Property subtype: Single Family Residence
Materials
- Block, Stucco
- Foundation: Block, Slab
- Roof: Shingle
Condition
- New construction: No
- Year built: 1995
Utilities & green energy
- Electric: Photovoltaics Third-Party Owned
- Sewer: Private Sewer, Septic Tank
- Water: Private, Well
- Utilities for property: Cable Available, Cable Connected, Electricity Available, Electricity Connected, Phone Available, Solar, Sprinkler Recycled, Water Available, Water Connected
Green energy
- Energy generation: Solar
- Indoor air quality: HVAC UV/Elec. Filtration, No Smoking-Interior Buildg, Non Toxic Pest Control, Ventilation
Community & HOA
Community
- Features: Community Mailbox
- Security: Closed Circuit Camera(s), Fire Alarm, Fire Resistant Exterior, Fire/Smoke Detection Integration, Lightning Protection System, Safe Room
- Pet fee: $0 monthly
- Subdivision: HIGHLAND LAKES ESTATES
HOA
- Has HOA: Yes
- Services included: Maintenance Grounds, Private Road
- HOA fee: $13 monthly
- HOA name: Michelle Rothen
- HOA phone: 786-712-1787
Location
- Region: Deltona
Financial & listing details
- Price per square foot: $287/sqft
- Tax assessed value: $557,827
- Annual tax amount: $9,294
- Date on market: 4/1/2024
- Cumulative days on market: 54 days
- Listing terms: Cash,Conventional,FHA
- Ownership: Fee Simple
- Total actual rent: 0
- Electric utility on property: Yes
- Road surface type: Limerock, Other
Price history
| Date | Event | Price |
|---|---|---|
| 6/24/2024 | Sold | $755,000-2.6%$287/sqft |
Source:  Stellar MLS #V4935035 Report a problem Stellar MLS #V4935035 Report a problem | ||
| 5/25/2024 | Pending sale | $775,000$294/sqft |
Source: Stellar MLS #V4935035 Report a problem | ||
| 4/29/2024 | Price change | $775,000-4.3%$294/sqft |
Source: Stellar MLS #V4935035 Report a problem | ||
| 4/22/2024 | Price change | $810,000-2.4%$307/sqft |
Source: Stellar MLS #V4935035 Report a problem | ||
| 4/2/2024 | Listed for sale | $830,000+48%$315/sqft |
Source: Stellar MLS #V4935035 Report a problem | ||
| 2/28/2022 | Sold | $561,000+0.2%$213/sqft |
Source:  DBAMLS #1090247 Report a problem DBAMLS #1090247 Report a problem | ||
| 12/31/2021 | Pending sale | $559,999$213/sqft |
Source: Stellar MLS #O5984157 Report a problem | ||
| 12/31/2021 | Contingent | $559,999$213/sqft |
Source: DBAMLS #1090247 Report a problem | ||
| 12/23/2021 | Price change | $559,999-1.8%$213/sqft |
Source: DBAMLS #1090247 Report a problem | ||
| 12/13/2021 | Price change | $569,9970%$216/sqft |
Source: Stellar MLS #O5984157 Report a problem | ||
| 12/8/2021 | Price change | $569,9980%$216/sqft |
Source: Stellar MLS #O5984157 Report a problem | ||
| 12/5/2021 | Price change | $569,999-1.6%$216/sqft |
Source: Stellar MLS #O5984157 Report a problem | ||
| 11/27/2021 | Price change | $578,9980%$220/sqft |
Source: DBAMLS #1090247 Report a problem | ||
| 11/20/2021 | Price change | $578,9990%$220/sqft |
Source: DBAMLS #1090247 Report a problem | ||
| 11/11/2021 | Price change | $579,000-1.7%$220/sqft |
Source: DBAMLS #1090247 Report a problem | ||
| 11/4/2021 | Listed for sale | $589,000+103.2%$224/sqft |
Source: Stellar MLS #O5984157 Report a problem | ||
| 7/5/2013 | Sold | $289,900+70.5%$110/sqft |
Source: Stellar MLS #V4642561 Report a problem | ||
| 2/15/1999 | Sold | $170,000+532%$65/sqft |
Source: Public Record Report a problem | ||
| 5/13/1994 | Sold | $26,900$10/sqft |
Source: Public Record Report a problem | ||
Public tax history
| Year | Property taxes | Tax assessment |
|---|---|---|
| 2025 | $9,334 -3% | $557,827 +6.7% |
| 2024 | $9,621 +3.5% | $522,861 +4.2% |
| 2023 | $9,295 +93.6% | $501,983 +74.6% |
| 2022 | $4,801 | $287,579 +3% |
| 2021 | -- | $279,203 +1.4% |
| 2020 | $4,930 | $275,348 +2.3% |
| 2019 | $4,930 -3.5% | $269,157 +1.9% |
| 2018 | $5,109 -0.1% | $264,138 +2.1% |
| 2017 | $5,116 -0.7% | $258,705 +2.1% |
| 2016 | $5,154 +4.5% | $253,384 +0.7% |
| 2015 | $4,934 -1.1% | $251,623 +0.8% |
| 2014 | $4,987 | $249,626 +39.4% |
| 2013 | -- | $179,115 +1.7% |
| 2012 | -- | $176,121 -4.3% |
| 2011 | -- | $184,086 -5.8% |
| 2010 | -- | $195,429 +2.7% |
| 2009 | -- | $190,291 +3.1% |
| 2007 | -- | $184,564 -0.5% |
| 2006 | -- | $185,464 +6.1% |
| 2005 | -- | $174,817 +3% |
| 2004 | -- | $169,725 +1.9% |
| 2003 | -- | $166,560 +2.4% |
| 2002 | -- | $162,656 +1.6% |
| 2001 | -- | $160,095 +1.9% |
| 2000 | -- | $157,050 |
Find assessor info on the county website
Neighborhood: 32738
Nearby homes
- $372,7003 bd2 ba1.6k sqft205 Wisteria Ct, Deltona, FL 32738Off Market
- $244,4003 bd2 ba1k sqft266 Highland Dr, Deltona, FL 32738Off Market
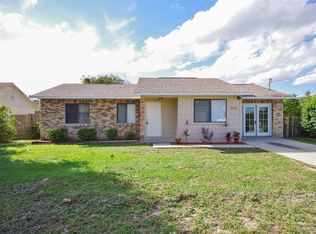
- $249,6003 bd2 ba1.1k sqft270 Highland Dr, Deltona, FL 32738Off Market
- $296,2003 bd2 ba-- sqft262 Highland Dr, Deltona, FL 32738Off Market
- $391,7004 bd2 ba2k sqft213 Wisteria Ct, Deltona, FL 32738Off Market
- $56,00010,018 Square Feet274 Highland Dr, Deltona, FL 32738Off Market
- $65,86610,018 Square Feet258 Highland Dr #80, Deltona, FL 32738Sold
- $380,9504 bd2 ba1.8k sqft258 Highland Dr, Deltona, FL 32738Sold
Nearby schools
GreatSchools rating
- 7/10Osteen Elementary SchoolGrades: PK-5Distance: 1.1 mi
- 4/10Heritage Middle SchoolGrades: 6-8Distance: 2 mi
- 4/10Pine Ridge High SchoolGrades: 9-12Distance: 2.1 mi
Schools provided by the listing agent
- Elementary: Osteen Elem
- Middle: Heritage Middle
- High: Pine Ridge High School
Source: Stellar MLS. This data may not be complete. We recommend contacting the local school district to confirm school assignments for this home.
Get a cash offer in 3 minutes
Find out how much your home could sell for in as little as 3 minutes with a no-obligation cash offer.
Estimated market value
$752,800
Get a cash offer in 3 minutes
Find out how much your home could sell for in as little as 3 minutes with a no-obligation cash offer.
Estimated market value
$752,800
- Florida
- Volusia County
- Deltona
- 32738
- 231 LAKE DOYLE DRIVE
Nearby cities
Nearby zip codes
Other Deltona Topics
