NEW STAINLESS-STEEL APPLIANCES, NEW ROOF, NEW A/C SYSTEM, NEW LUXURY VINYL PLANK FLOORING THROUGHOUT, NEW INTERIOR PAINT, NEW WATER HEATER, NEW REFINISHED GARAGE FLOOR, AND MORE! Much desired 55+ neighborhood of Chalet Estates one owner property just waiting for you to call Home! This home features two spacious bedrooms with split floorplan plus an office/den space that could be used as a guest room. Very comfortable layout with large living/dining area that opens to a rear screened porch with backyard views. The kitchen and both baths feature attractive wood cabinets. Inside laundry room off the kitchen and garage access from kitchen as well, convenient for unloading the car. Home has high end hurricane shutters operational from inside the home. Exterior Painted 7/2024, nothing else to do except move in! Neighborhood includes a clubhouse on the lake with its own dock, heated swimming pool, spacious activities area, full kitchen, workout room and more. Chalet Estates is conveniently located near shopping, medical offices and entertainment. Only minutes from downtown Lake Wales with shopping and restaurants and several annual in town or lakefront festivals. Close to Winter Haven with additional shopping, medical or dining options. Centrally located between both of Florida's gorgeous coasts and only an hour from all of the Orlando attractions. This area offers everything one could possibly need. Call to schedule your viewing today!
Sold for $235,000
$235,000
231 LAKE SUZANNE DRIVE, LAKE WALES, FL 33859
2beds
1,406sqft
Single Family Residence
Built in 2003
6,665 Square Feet Lot
$233,200 Zestimate®
$167/sqft
$1,819 Estimated rent
Home value
$233,200
$215,000 - $254,000
$1,819/mo
Zestimate® history
Owner options
List your home for rent
$1,819/mo
Rent Zestimate®
Find your next renter with Zillow Rental Manager. Plus, with online applications, you can quickly screen prospective tenants – for free.
$1,819/mo
Rent Zestimate®
Refinance and save
$1,856/mo
Est. payment
Refinancing to a lower rate could help reduce your monthly payments and save thousands over the life of the loan.
$1,856/mo
Est. payment
Explore your selling options
Work with a Zillow partner agent
Leverage their expertise and Zillow's premium Showcase listings to get your home seen by more buyers.
Get startedList with your own agent
Get your home in front of millions of buyers by listing it on Zillow.
Learn how to do itSell it yourself
Take full control of how buyers see your home on Zillow by listing For Sale by Owner (FSBO).
List your homeWhat's special
New interior paintGarage access from kitchenNew stainless-steel appliances
Zillow last checked:
Listing updated:
Listed by:
Vicky Holloway 863-557-9003,
LEGACY REAL ESTATE CENTER INC 863-676-0200
Bought with:
Vicky Holloway, 3279441
LEGACY REAL ESTATE CENTER INC
Source: Stellar MLS,MLS#: K4902627 Originating MLS: Lake Wales
Originating MLS: Lake Wales
Facts & features
Interior
Bedrooms & bathrooms
- Bedrooms: 2
- Bathrooms: 2
- Full bathrooms: 2
Rooms
- Room types: Den/Library/Office, Utility Room
Primary bedroom
- Features: Ceiling Fan(s), Walk-In Closet(s)
- Level: First
- Area: 182 Square Feet
- Dimensions: 14x13
Bedroom 2
- Features: Ceiling Fan(s), Built-in Closet
- Level: First
- Area: 132 Square Feet
- Dimensions: 12x11
Den
- Features: Ceiling Fan(s)
- Level: First
- Area: 143 Square Feet
- Dimensions: 13x11
Kitchen
- Features: Ceiling Fan(s)
- Level: First
- Area: 176 Square Feet
- Dimensions: 16x11
Living room
- Features: Ceiling Fan(s)
- Level: First
- Area: 364 Square Feet
- Dimensions: 26x14
Utility room
- Level: First
- Area: 50 Square Feet
- Dimensions: 10x5
Heating
- Electric
Cooling
- Central Air
Appliances
- Included: Dishwasher, Dryer, Gas Water Heater, Range, Refrigerator, Washer
- Laundry: Laundry Room
Features
- Attic Fan, Ceiling Fan(s), Eating Space In Kitchen, High Ceilings, Living Room/Dining Room Combo, Solid Wood Cabinets, Walk-In Closet(s)
- Flooring: Carpet, Linoleum
- Doors: Sliding Doors
- Windows: Drapes, Rods, Window Treatments, Hurricane Shutters
- Has fireplace: No
Interior area
- Total structure area: 1,947
- Total interior livable area: 1,406 sqft
Property
Parking
- Total spaces: 2
- Parking features: Garage Door Opener
- Attached garage spaces: 2
- Details: Garage Dimensions: 20x20
Features
- Levels: One
- Stories: 1
- Exterior features: Irrigation System, Private Mailbox, Sidewalk
- On waterfront: Yes
- Waterfront features: Lake, Waterfront
Lot
- Size: 6,665 Square Feet
- Features: City Lot, Landscaped, Sidewalk
Details
- Parcel number: 272915864502000820
- Special conditions: None
Construction
Type & style
- Home type: SingleFamily
- Property subtype: Single Family Residence
Materials
- Block
- Foundation: Slab
- Roof: Shingle
Condition
- New construction: No
- Year built: 2003
Utilities & green energy
- Sewer: Public Sewer
- Water: Public
- Utilities for property: Cable Available, Electricity Connected
Community & HOA
Community
- Features: Dock, Lake, Waterfront, Clubhouse, Deed Restrictions, Fitness Center, Gated Community - No Guard, Golf Carts OK, Pool, Sidewalks
- Pet fee: $0 monthly
- Senior community: Yes
- Subdivision: CHALET ESTATES
HOA
- Has HOA: Yes
- Amenities included: Clubhouse, Fitness Center, Gated, Pool, Vehicle Restrictions
- Services included: Community Pool, Maintenance Grounds, Pool Maintenance, Recreational Facilities
- HOA fee: $200 monthly
- HOA name: Karl Schroeder
- HOA phone: 863-984-5100
Location
- Region: Lake Wales
Financial & listing details
- Price per square foot: $167/sqft
- Annual tax amount: $1,427
- Date on market: 8/29/2024
- Cumulative days on market: 495 days
- Listing terms: Cash,Conventional,FHA,VA Loan
- Ownership: Fee Simple
- Total actual rent: 0
- Electric utility on property: Yes
- Road surface type: Paved, Asphalt
Price history
| Date | Event | Price |
|---|---|---|
| 2/20/2026 | Sold | $235,000-6%$167/sqft |
Source:  Stellar MLS #K4902627 Report a problem Stellar MLS #K4902627 Report a problem | ||
| 2/10/2026 | Pending sale | $249,900$178/sqft |
Source: Stellar MLS #K4902627 Report a problem | ||
| 12/13/2025 | Price change | $249,900-3.8%$178/sqft |
Source: Stellar MLS #K4902627 Report a problem | ||
| 5/21/2025 | Price change | $259,900-2.7%$185/sqft |
Source: Stellar MLS #K4902627 Report a problem | ||
| 1/28/2025 | Price change | $267,000+3.9%$190/sqft |
Source: Stellar MLS #K4902627 Report a problem | ||
| 1/14/2025 | Listed for sale | $257,000+4%$183/sqft |
Source: Stellar MLS #K4902627 Report a problem | ||
| 10/23/2024 | Listing removed | $247,000$176/sqft |
Source: Stellar MLS #K4902627 Report a problem | ||
| 9/13/2024 | Price change | $247,000-8.5%$176/sqft |
Source: Stellar MLS #K4902627 Report a problem | ||
| 8/30/2024 | Listed for sale | $269,900$192/sqft |
Source: Stellar MLS #K4902627 Report a problem | ||
Public tax history
Tax history is unavailable.
Neighborhood: 33859
Nearby homes
- $235,0003 bd2 ba1.4k sqft231 Lake Suzanne Dr, Lake Wales, FL 33853Sold
- $275,5003 bd3 ba1.7k sqft235 Lake Suzanne Dr, Lake Wales, FL 33859Sold
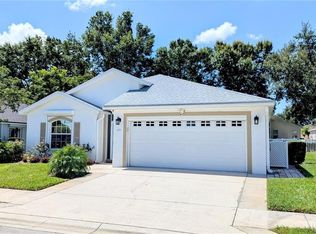
- $218,6002 bd2 ba1.3k sqft227 Lake Suzanne Dr, Lake Wales, FL 33859Off Market

- $249,4003 bd2 ba1.3k sqft238 Chalet Estates St, Lake Wales, FL 33859Off Market
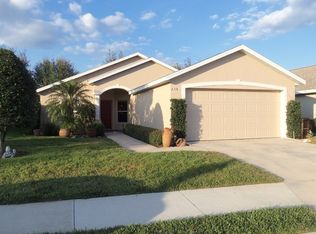
- $325,0003 bd3 ba1.7k sqft234 Chalet Estates St, Lake Wales, FL 33859Sold
- $236,6002 bd2 ba1.3k sqft239 Lake Suzanne Dr, Lake Wales, FL 33859Off Market
- $234,3003 bd2 ba1.3k sqft242 Chalet Estates St, Lake Wales, FL 33859Off Market
- $211,9002 bd2 ba1.1k sqft236 Lake Suzanne Dr, Lake Wales, FL 33859Off Market
Nearby schools
GreatSchools rating
- 2/10Spook Hill Elementary SchoolGrades: PK-5Distance: 3.6 mi
- 2/10Mclaughlin Middle School And Fine Arts AcademyGrades: 6-11Distance: 5.1 mi
- 3/10Winter Haven Senior High SchoolGrades: 9-12Distance: 7.9 mi
Get a cash offer in 3 minutes
Find out how much your home could sell for in as little as 3 minutes with a no-obligation cash offer.
Estimated market value
$233,200
Get a cash offer in 3 minutes
Find out how much your home could sell for in as little as 3 minutes with a no-obligation cash offer.
Estimated market value
$233,200
- Florida
- Polk County
- Lake Wales
- 33859
- 231 LAKE SUZANNE DRIVE
Nearby cities
Nearby zip codes
Other Lake Wales Topics
