Skip main navigation
Sold for $403,550
  • $403,550

    231 Lakeshore Dr, Georgetown, KY 40324

    4beds
    2,548sqft
    Single Family Residence
    Built in 2005
    0.38 Acres Lot
    $404,900 Zestimate®
    $158/sqft
    $2,648 Estimated rent

    Home value

    $404,900

    $385,000 - $425,000

    $2,648/mo

    Zestimate® history
    Loading
    Loading...

    Owner options

    List your home for rent

    $2,648/mo

    Rent Zestimate®

    Find your next renter with Zillow Rental Manager. Plus, with online applications, you can quickly screen prospective tenants – for free.

    Learn more

    $2,648/mo

    Rent Zestimate®

    Refinance and save

    $2,730/mo

    Est. payment

    Refinancing to a lower rate could help reduce your monthly payments and save thousands over the life of the loan.

    See today's rates

    $2,730/mo

    Est. payment

    Explore your selling options

    Work with a Zillow partner agent

    Leverage their expertise and Zillow's premium Showcase listings to get your home seen by more buyers.

    Get started

    List with your own agent

    Get your home in front of millions of buyers by listing it on Zillow.

    Learn how to do it

    Sell it yourself

    Take full control of how buyers see your home on Zillow by listing For Sale by Owner (FSBO).

    List your home

    What's special

    Large walk-in closetLarge covered porchSeparate whirlpool and showerLarge eat-in kitchenBeautiful hardwood floorsOpen vaulted great roomDouble bowl vanity
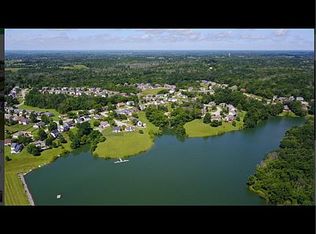
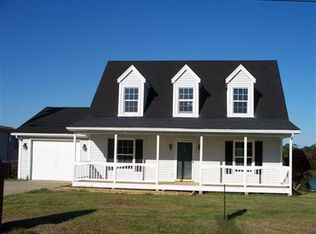
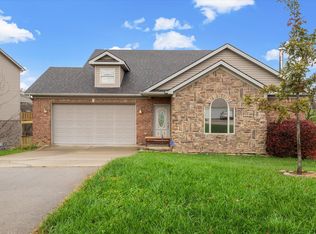
    Pack your bags and bring your Dream Home checklist! This warm & inviting home provides smart functional layout along with the many details today's savvy buyers dream of in their next home. You will feel welcomed as you enter the home at the large covered porch - ready for your favorite chair and morning coffee. Come discover the details: 1st floor primary suite (large walk-in closet, double bowl vanity and separate whirlpool and shower), open vaulted great room, large eat-in kitchen, full walk-out basement with windows and rough in for full bath. The lower level awaits your personalization (room for a bedroom, rec room and storage) bring your ideas. The 2nd level provides 3 additional large bedrooms and large loft suited for your household's needs - home gym, craft or playroom. Plus deep side entry garage (511 sq ft - great storage) and enjoy the beautiful view from the multi-tier decks, and all this all backs to a dedicated green space, trees and community lake! Grab your kayak or canoe for the neighborhood lake - plus Harbor Village community has 2 different greenspace parks, community pavilion, basketball & volleyball courts and playground. Beautiful hardwood floors, Roof shingles recently replaced in Fall of 2025, HVAC equipment updated by Sellers, New carpet in all bedrooms Spring 2026. The loft and large unfinished walkout basement offer amazing spaces to accommodate your needs and dreams! Ideal for someone seeking independent living, as the lower level provides windows to transform space into additional bedroom, with full bathroom rough in, room for gathering space and 2nd set of laundry hookups available. This beautiful home has it all and a great location - convenient to Toyota, I-75 and quick trip to downtown Georgetown.

    Zillow last checked:

    Listing updated:

    Listed by:

    Laura Hayden 859-396-4811,

    Rector Hayden Realtors

    Bought with:

    Joseph M Sisson, 281770

    Christies International Real Estate Bluegrass

    Source: Imagine MLS,MLS#: 26008039MLS Logo

    Facts & features

    Interior

    Bedrooms & bathrooms
    • Bedrooms: 4
    • Bathrooms: 3
    • Full bathrooms: 2
    • 1/2 bathrooms: 1
    Primary bedroom
    • Description: Large 1st floor Primary bedroom - new carpet, large walk-in closet and full bath
    • Level: First
    Bedroom 2
    • Description: New Carpet, Neutral, Oversized closet
    • Level: Second
    Bedroom 3
    • Description: New Carpet, Neutral, closet
    • Level: Second
    Bedroom 4
    • Description: Nicely sized with interesting lines
    • Level: Second
    Bathroom 1
    • Description: Double bowl vanity, whirlpool tub, seperate shower and large linen closet
    • Level: First
    Bathroom 2
    • Description: Half Bath conveniently located for guests
    • Level: First
    Bathroom 3
    • Description: Full bath for upstairs bedroom
    • Level: Second
    Dining room
    • Level: First
    Great room
    • Description: Hardwood floor, open and bright
    • Level: First
    Kitchen
    • Description: Generous cabinetry, separate pantry, all appliances convey
    • Level: First
    Other
    • Description: Rough in for full bathroom
    • Level: Lower
    Recreation room
    • Description: Unfinished - walkout basement. Easily transformed into additional living space/bedroom with windows, full bath rough in and space to create additional gathering space for hobby/ workout or recreation room.
    • Level: Lower
    Utility room
    • Description: Separate laundry access on 1st level
    • Level: First
    Utility room
    • Description: Plumbing access for 2nd utility room
    • Level: Lower
    Heating
    • Electric, Heat Pump, Zoned
    Cooling
    • Central Air, Electric, Heat Pump, Zoned
    Appliances
    • Included: Dryer, Disposal, Dishwasher, Microwave, Refrigerator, Washer, Range, Self Cleaning Oven
    • Laundry: Electric Dryer Hookup, Main Level, Washer Hookup, Lower Level
    Features
    • Entrance Foyer, Eat-in Kitchen, Walk-In Closet(s), Ceiling Fan(s), Soaking Tub
    • Flooring: Carpet, Hardwood, Tile
    • Windows: Insulated Windows, Blinds, Screens
    • Basement: Bath/Stubbed,Concrete,Exterior Entry,Full,Unfinished,Walk-Out Access
    • Has fireplace: No
    Interior area
    • Total structure area: 2,548
    • Total interior livable area: 2,548 sqft
    • Finished area above ground: 2,548
    • Finished area below ground: 0

    Property

    Parking
    • Total spaces: 2
    • Parking features: Attached Garage, Driveway, Garage Faces Side
    • Garage spaces: 2
    • Has uncovered spaces: Yes
    Features
    • Levels: Three Or More,One and One Half,Two
    • Has view: Yes
    • View description: Trees/Woods, Neighborhood, Water
    • Has water view: Yes
    • Water view: Water
    Lot
    • Size: 0.38 Acres
    • Features: Landscaped
    Details
    • Parcel number: 15930038.000

    Construction

    Type & style
    • Home type: SingleFamily
    • Property subtype: Single Family Residence
    Materials
    • Brick Veneer, Stone, Vinyl Siding
    • Foundation: Concrete Perimeter
    • Roof: Composition,Dimensional Style,Shingle
    Condition
    • New construction: No
    • Year built: 2005

    Utilities & green energy

    • Sewer: Public Sewer
    • Water: Public
    • Utilities for property: Cable Available, Electricity Connected, Phone Available, Underground Utilities, Water Connected

    Community & neighborhood

    Community
    • Community features: Park
    Location
    • Region: Georgetown
    • Subdivision: Harbor Village

    HOA & financial

    HOA
    • Has HOA: Yes
    • HOA fee: $320 annually
    • Amenities included: Other, Playground
    • Services included: Maintenance Grounds

    Price history

    DateEventPrice
    5/22/2026Sold$403,550+0.9%$158/sqft
    Source: Imagine MLS #26008039 Report a problem
    4/19/2026Pending sale$400,000$157/sqft
    Source: Rector Hayden Realtors #26008039 Report a problem
    4/19/2026Contingent$400,000$157/sqft
    Source: Imagine MLS #26008039 Report a problem
    4/17/2026Listed for sale$400,000+61.6%$157/sqft
    Source: Imagine MLS #26008039 Report a problem
    4/24/2007Sold$247,500+243.8%$97/sqft
    Source: Public Record Report a problem
    6/9/2005Sold$72,000$28/sqft
    Source: Public Record Report a problem

    Public tax history

    YearProperty taxesTax assessment
    2024$2,159 +6%$286,400 +5.7%
    2023$2,037 +7%$271,000 +4.2%
    2022$1,904 +6.3%$260,000 +6.3%
    2021$1,791 +856.3%$244,700 +8.8%
    2017$187 -87.6%$224,855
    2016$1,504 $224,855 +19.6%
    2015$1,504 +2.2%$188,000 -2.4%
    2014$1,472 -16.3%$192,600 -20.3%
    2011$1,758 $241,800 -2.3%
    2010-- $247,500 +93.7%
    2009-- $127,784

    Find assessor info on the county website

    Neighborhood: 40324

    Nearby schools

    GreatSchools rating
    Schools provided by the listing agent
    • Elementary: Northern
    • Middle: Scott Co
    • High: Scott Co

    Source: Imagine MLS. This data may not be complete. We recommend contacting the local school district to confirm school assignments for this home.

    Get pre-qualified for a loan
    At Zillow Home Loans, we can pre-qualify you in as little as 5 minutes with no impact to your credit score.

    An equal housing lender. NMLS #10287.

    Sell for more on Zillow
    Get a Zillow Showcase℠ listing at no additional cost and you could sell for .
    $404,900
    2% more
    +$8,098
    With Zillow Showcase(estimated)
    $412,998