''Welcome Home'' 1744 sq ft completely remodelled home; split floor plan; open concept. Entering you are greeted to a vaulted ceiling with a natural gas fireplace. Recessed lighting; a flow of natural light throughout. The light airy 'feel' permeates through each room as you walk through the home. The sunroom overlooks a wooded yard of peace. New Travertine flooring in kitchen, baths, and laundryroom; living area and bedrooms have new carpet; all appliances are less than 4 years old; new ceramic tile backsplash; new counters; all new lighting and ceiling fans; and professional landscaping. ''Come On Home'' (The lot in back of the home is also available for purchase.) Buyer to verify information before making an informed offer.
Closed
$367,000
231 Lakeview Dr, Fairfield Glade, TN 38558
3beds
1,744sqft
Single Family Residence, Residential
Built in 2005
0.25 Acres Lot
$352,800 Zestimate®
$210/sqft
$2,047 Estimated rent
Home value
$352,800
$335,000 - $370,000
$2,047/mo
Zestimate® history
Owner options
List your home for rent
$2,047/mo
Rent Zestimate®
Find your next renter with Zillow Rental Manager. Plus, with online applications, you can quickly screen prospective tenants – for free.
$2,047/mo
Rent Zestimate®
Refinance and save
$2,213/mo
Est. payment
Refinancing to a lower rate could help reduce your monthly payments and save thousands over the life of the loan.
$2,213/mo
Est. payment
Explore your selling options
Work with a Zillow partner agent
Leverage their expertise and Zillow's premium Showcase listings to get your home seen by more buyers.
Get startedList with your own agent
Get your home in front of millions of buyers by listing it on Zillow.
Learn how to do itSell it yourself
Take full control of how buyers see your home on Zillow by listing For Sale by Owner (FSBO).
List your homeWhat's special
Zillow last checked:
Listing updated:
Listed by:
Annette Renaud 931-287-3475,
Crye-Leike Brown Realty
Bought with:
Non Member Non Member
United Real Estate Solutions
Source: RealTracs MLS as distributed by MLS GRID,MLS#: 2918814
Facts & features
Interior
Bedrooms & bathrooms
- Bedrooms: 3
- Bathrooms: 2
- Full bathrooms: 2
- Main level bedrooms: 3
Bedroom 1
- Features: Walk-In Closet(s)
- Level: Walk-In Closet(s)
Kitchen
- Features: Pantry
- Level: Pantry
Living room
- Features: Great Room
- Level: Great Room
Other
- Features: Florida Room
- Level: Florida Room
Other
- Features: Utility Room
- Level: Utility Room
Heating
- Central, Electric, Heat Pump, Natural Gas, Other
Cooling
- Central Air, Ceiling Fan(s)
Appliances
- Included: Dishwasher, Disposal, Dryer, Microwave, Range, Refrigerator, Oven, Washer
- Laundry: Washer Hookup, Electric Dryer Hookup
Features
- Walk-In Closet(s), Pantry, Ceiling Fan(s)
- Flooring: Carpet, Wood, Other
- Basement: Crawl Space
- Number of fireplaces: 1
- Fireplace features: Gas
Interior area
- Total structure area: 1,744
- Total interior livable area: 1,744 sqft
- Finished area above ground: 1,744
Property
Parking
- Total spaces: 2
- Parking features: Garage
- Garage spaces: 2
Features
- Levels: One
- Stories: 1
- Patio & porch: Deck, Patio
- Pool features: Association
Lot
- Size: 0.25 Acres
- Dimensions: 75 x 140
- Features: Other, Private, Wooded, Level
- Topography: Other,Private,Wooded,Level
Details
- Parcel number: 077I F 03400 000
- Special conditions: Standard
Construction
Type & style
- Home type: SingleFamily
- Architectural style: Traditional
- Property subtype: Single Family Residence, Residential
Materials
- Frame, Vinyl Siding, Other, Brick
Condition
- New construction: No
- Year built: 2005
Utilities & green energy
- Sewer: Public Sewer
- Water: Public
- Utilities for property: Electricity Available, Natural Gas Available, Water Available
Green energy
- Energy efficient items: Windows
Community & HOA
Community
- Subdivision: Canterbury
HOA
- Has HOA: Yes
- Amenities included: Pool, Golf Course, Playground
- Services included: Trash, Sewer
- HOA fee: $118 monthly
Location
- Region: Fairfield Glade
Financial & listing details
- Price per square foot: $210/sqft
- Tax assessed value: $218,500
- Annual tax amount: $620
- Date on market: 5/11/2024
- Electric utility on property: Yes
Price history
| Date | Event | Price |
|---|---|---|
| 6/14/2024 | Sold | $367,000-0.8%$210/sqft |
Source:  RealTracs MLS as distributed by MLS GRID #2918814 Report a problem RealTracs MLS as distributed by MLS GRID #2918814 Report a problem | ||
| 5/11/2024 | Pending sale | $369,900$212/sqft |
Source:  East Tennessee Realtors #1260955 Report a problem East Tennessee Realtors #1260955 Report a problem | ||
| 4/29/2024 | Listed for sale | $369,900+66.2%$212/sqft |
Source: East Tennessee Realtors #1260955 Report a problem | ||
| 5/4/2020 | Sold | $222,500-6.9%$128/sqft |
Source: RealTracs MLS as distributed by MLS GRID #2938242 Report a problem | ||
| 3/21/2020 | Pending sale | $238,900$137/sqft |
Source: CENTURY 21 Fountain Realty LLC #1102612 Report a problem | ||
| 12/9/2019 | Listed for sale | $238,900+54.1%$137/sqft |
Source: CENTURY 21 Fountain Realty LLC #1102612 Report a problem | ||
| 2/8/2006 | Sold | $155,000+3000%$89/sqft |
Source: Public Record Report a problem | ||
| 8/3/2005 | Sold | $5,000$3/sqft |
Source: Public Record Report a problem | ||
Public tax history
| Year | Property taxes | Tax assessment |
|---|---|---|
| 2025 | $620 | $54,625 |
| 2024 | $620 | $54,625 |
| 2023 | $620 | $54,625 |
| 2022 | $620 +10.9% | $54,625 +52.9% |
| 2021 | $559 | $35,725 |
| 2020 | $559 | $35,725 |
| 2019 | $559 | $35,725 |
| 2018 | $559 +0% | $35,725 |
| 2017 | $559 -1.4% | $35,725 -3.8% |
| 2016 | $567 +1.9% | $37,150 |
| 2015 | $556 +0% | $37,150 +0% |
| 2014 | $556 | $37,144 |
| 2013 | $556 -0.2% | $37,144 |
| 2012 | $557 | $37,144 |
| 2011 | -- | $37,144 -12.6% |
| 2010 | $606 +2.8% | $42,514 -4.1% |
| 2009 | $589 +7.3% | $44,320 |
| 2008 | $550 | $44,320 |
| 2007 | $550 -24.4% | $44,320 |
| 2006 | $727 +2854.7% | $44,320 +2854.7% |
| 2005 | $25 | $1,500 |
| 2004 | $25 +13.9% | $1,500 |
| 2002 | $22 | $1,500 |
| 2001 | -- | $1,500 -75% |
| 2000 | -- | $6,000 |
Find assessor info on the county website
Neighborhood: 38558
Nearby homes
- $15,000-- bd-- ba-- sqft229 Lakeview Dr, Fairfield Glade, TN 38558Off Market
- $5,0001 Acres128 Shore Ln, Fairfield Glade, TN 38558Sold
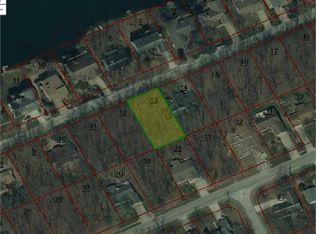
- $15,000-- bd-- ba-- sqft233 Lakeview Dr, Fairfield Glade, TN 38558Off Market
- $15,00010,497 Square Feet126 Shore Ln, Fairfield Glade, TN 38558Off Market

- $268,000-- bd2 ba1.2k sqft130 Shore Ln, Fairfield Glade, TN 38558Off Market
- $319,0003 bd2 ba1.9k sqft227 Lakeview Dr, Fairfield Glade, TN 38558For Sale
- $351,5003 bd2 ba1.8k sqft124 Shore Ln, Fairfield Glade, TN 38558Off Market
- $377,2003 bd2 ba1.8k sqft235 Lakeview Dr, Fairfield Glade, TN 38558Off Market
Nearby schools
GreatSchools rating
- 7/10Crab Orchard Elementary SchoolGrades: PK-8Distance: 6 mi
- 5/10Stone Memorial High SchoolGrades: 9-12Distance: 5.7 mi
Schools provided by the listing agent
- Elementary: Crab Orchard Elementary
- High: Stone Memorial High School
Source: RealTracs MLS as distributed by MLS GRID. This data may not be complete. We recommend contacting the local school district to confirm school assignments for this home.


Get pre-qualified for a loan
At Zillow Home Loans, we can pre-qualify you in as little as 5 minutes with no impact to your credit score.An equal housing lender. NMLS #10287.
- Tennessee
- Cumberland County
- Crossville
- 38558
- 231 Lakeview Dr
Nearby cities
Nearby neighborhoods
Nearby zip codes
Other Crossville Topics
