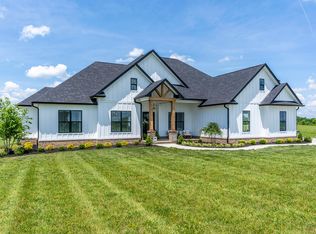
Almost new custom built home on a scenic 2 acre lot in Larland Estates. This convenient location is only 10 miles from the Lexington airport and Keeneland, but with the charm and conveniences in Downtown Versailles, you may just have everything you need within minutes of home. This home was built with quality in mind and attention to detail. This one story home has everything you need on the first level & a walk out basement with a wet bar, rec room, storm shelter, storage and guest suite. The flooring in the main living areas and primary bedroom is tile. The kitchen features a gas range and double ovens with connected formal dining area. The primary bedroom has 2 walk-in closets & an ensuite tile bathroom. The additional 2 bedrooms, home office & bath are located on the other side of the house for privacy. The views are phenomenal from the covered back porch. The back yard is partially fenced with plank and wire fencing. Owner installed a propane Generator and 500 gallon buried propane tank that will run 3/4 of the house if there is a power outage. Other extras include: 700sf of basement storm shelter/storage area, Smart Home with both digital wire and WIFI & more.
Sold for $795,000
$795,000
231 Larland Ln, Versailles, KY 40383
4beds
4,170sqft
Single Family Residence
Built in 2021
2.21 Acres Lot
$870,900 Zestimate®
$191/sqft
$4,289 Estimated rent
Home value
$870,900
$827,000 - $923,000
$4,289/mo
Zestimate® history
Owner options
List your home for rent
$4,289/mo
Rent Zestimate®
Find your next renter with Zillow Rental Manager. Plus, with online applications, you can quickly screen prospective tenants – for free.
$4,289/mo
Rent Zestimate®
Refinance and save
$3,976/mo
Est. payment
Refinancing to a lower rate could help reduce your monthly payments and save thousands over the life of the loan.
$3,976/mo
Est. payment
Explore your selling options
Work with a Zillow partner agent
Leverage their expertise and Zillow's premium Showcase listings to get your home seen by more buyers.
Get startedList with your own agent
Get your home in front of millions of buyers by listing it on Zillow.
Learn how to do itSell it yourself
Take full control of how buyers see your home on Zillow by listing For Sale by Owner (FSBO).
List your homeWhat's special
Zillow last checked:
Listing updated:
Listed by:
Jordan M Wachman 859-230-7899,
United Real Estate Bluegrass
Bought with:
Allison Richardson, 208381
RE/MAX Elite Realty
Source: Imagine MLS,MLS#: 24003645
Facts & features
Interior
Bedrooms & bathrooms
- Bedrooms: 4
- Bathrooms: 4
- Full bathrooms: 3
- 1/2 bathrooms: 1
Primary bedroom
- Level: First
Bedroom 1
- Level: First
Bedroom 2
- Level: First
Bedroom 3
- Level: Lower
Bathroom 1
- Description: Full Bath
- Level: First
Bathroom 2
- Description: Full Bath
- Level: First
Bathroom 3
- Description: Full Bath
- Level: Lower
Bathroom 4
- Description: Half Bath
- Level: First
Office
- Level: First
Other
- Level: Lower
Other
- Level: Lower
Other
- Level: Lower
Other
- Level: Lower
Utility room
- Level: First
Heating
- Heat Pump, Zoned
Cooling
- Heat Pump, Zoned
Appliances
- Included: Double Oven, Dishwasher, Gas Range, Microwave, Refrigerator, Oven
Features
- Breakfast Bar, Eat-in Kitchen, In-Law Floorplan, Master Downstairs, Walk-In Closet(s), Ceiling Fan(s)
- Flooring: Carpet, Tile
- Basement: Finished,Full,Partially Finished,Walk-Out Access
- Has fireplace: Yes
- Fireplace features: Gas Log
Interior area
- Total structure area: 4,170
- Total interior livable area: 4,170 sqft
- Finished area above ground: 2,350
- Finished area below ground: 1,820
Property
Parking
- Total spaces: 2
- Parking features: Attached Garage, Driveway, Off Street
- Garage spaces: 2
- Has uncovered spaces: Yes
Features
- Levels: One
- Patio & porch: Deck, Patio, Porch
- Fencing: Wood
- Has view: Yes
- View description: Rural, Neighborhood
Lot
- Size: 2.21 Acres
Details
- Parcel number: 32000000511
Construction
Type & style
- Home type: SingleFamily
- Architectural style: Ranch
- Property subtype: Single Family Residence
Materials
- Brick Veneer
- Foundation: Concrete Perimeter
- Roof: Dimensional Style
Condition
- New construction: No
- Year built: 2021
Utilities & green energy
- Sewer: Septic Tank
- Water: Public
Community & HOA
Community
- Security: Security System Owned
- Subdivision: Larland Est
HOA
- Services included: Maintenance Grounds
- HOA fee: $125 annually
Location
- Region: Versailles
Financial & listing details
- Price per square foot: $191/sqft
- Date on market: 2/28/2024
Price history
| Date | Event | Price |
|---|---|---|
| 6/13/2024 | Sold | $795,000-3.6%$191/sqft |
Source:  Imagine MLS #24003645 Report a problem Imagine MLS #24003645 Report a problem | ||
| 5/14/2024 | Pending sale | $825,000$198/sqft |
Source: Imagine MLS #24003645 Report a problem | ||
| 5/7/2024 | Price change | $825,000-2.4%$198/sqft |
Source: Imagine MLS #24003645 Report a problem | ||
| 4/12/2024 | Price change | $845,000-0.6%$203/sqft |
Source: Imagine MLS #24003645 Report a problem | ||
| 2/28/2024 | Listed for sale | $850,000+507.1%$204/sqft |
Source: Imagine MLS #24003645 Report a problem | ||
| 7/31/2020 | Sold | $140,000-3.4%$34/sqft |
Source:  Imagine MLS #1910695 Report a problem Imagine MLS #1910695 Report a problem | ||
| 6/15/2020 | Pending sale | $145,000$35/sqft |
Source: Rector Hayden, Realtors #1910695 Report a problem | ||
| 9/18/2019 | Price change | $145,000-8.8%$35/sqft |
Source: Rector Hayden, Realtors #1910695 Report a problem | ||
| 5/15/2019 | Listed for sale | $159,000$38/sqft |
Source: Rector Hayden, Realtors #1910695 Report a problem | ||
Public tax history
Tax history is unavailable.
Neighborhood: 40383
Nearby homes
- $830,0003 bd4 ba3.7k sqft151 Larland Ln, Versailles, KY 40383Sold
- $205,10070 Acres4395 Troy Pike, Versailles, KY 40383Off Market
- $--1.629 Acres108 Larland Ln, Versailles, KY 40383Off Market

- $--2.133 Acres150 Larland Ln, Versailles, KY 40383Off Market

- $--2.295 Acres268 Larland Ln, Versailles, KY 40383Off Market
- $--2.13 Acres150 Larland Ln #12, Versailles, KY 40383Off Market
- $--1.63 Acres108 Larland Ln #13, Versailles, KY 40383Off Market
- $286,8002.25 Acres308 Larland Ln, Versailles, KY 40383Off Market
Nearby schools
GreatSchools rating
- 8/10Southside Elementary SchoolGrades: PK-5Distance: 2.9 mi
- 6/10Woodford County Middle SchoolGrades: 6-8Distance: 3.2 mi
- 10/10Woodford County High SchoolGrades: 9-12Distance: 4.7 mi
Schools provided by the listing agent
- Elementary: Southside
- Middle: Woodford Co
- High: Woodford Co
Source: Imagine MLS. This data may not be complete. We recommend contacting the local school district to confirm school assignments for this home.


Get pre-qualified for a loan
At Zillow Home Loans, we can pre-qualify you in as little as 5 minutes with no impact to your credit score.An equal housing lender. NMLS #10287.
Sell for more on Zillow
Get a Zillow Showcase℠ listing at no additional cost and you could sell for .
$870,900
2% more
+$17,418
With Zillow Showcase(estimated)
$888,318
- Kentucky
- Woodford County
- Versailles
- 40383
- 231 Larland Ln
Nearby cities
Nearby zip codes
Other Versailles Topics
