SELLER OFFERING UP TO $10,000 IN SELLER PAID CLOSING COSTS! Presenting 231 Laurelwood, Sautee Nacoochee, GA, a residential property constructed in 1982, offering 2906 square feet of meticulously maintained living space in a ready-to-move-in condition. This inviting home, with its rustic ranch architectural style, offers a distinctive living experience in a desirable location. The kitchen is designed for both functionality and aesthetic appeal, featuring stainless steel appliances and stone counters, complemented by a practical peninsula. This space is ideal for culinary endeavors and casual gatherings. The living room serves as a central gathering point, distinguished by its high, vaulted wood ceiling, floor to ceiling rock fireplace which creates an expansive and airy atmosphere out to the new deck that backs up to green space. Separate dining room opens up to the deck to expand your dining experience. One of the bathrooms features a wood ceiling, adding a touch of natural warmth and character to the space. Additional conveniences include an detached garage and an inviting new wood deck, enhancing the property's overall appeal and providing versatile spaces for relaxation and utility. Step outside and enjoy your own blueberry bushes, a peaceful deck, and access to miles of maintained walking trails. Located in a quiet, gated neighborhood, Skylake offers exceptional amenities including a community pool, tennis courts, clubhouse, fishing and kayaking lakes, a community barn for horses, and a designated area for RV and camper storage. Just minutes from Helen, hiking trails, and North Georgia wineries, this home delivers comfort, charm, and the lifestyle you've been looking for! To explore the sophisticated charm and functional design of this property, we encourage you to schedule a private viewing.
Pending
$399,000
231 Laurelwood, Sautee Nacoochee, GA 30571
3beds
2,906sqft
:
Get pre-qualified$2,718/mo
Single Family Residence, Cabin
Built in 1982
0.78 Acres Lot
$388,000 Zestimate®
$137/sqft
$263/mo HOA
What's special
Detached garageStainless steel appliancesBlueberry bushesPractical peninsulaPeaceful deckInviting new wood deckHigh vaulted wood ceiling
- 76 days |
- 112 |
- 2 |
Zillow last checked:
Listing updated:
Listed by:
Elizabeth A Tarpley 706-969-4616,
BHGRE Metro Brokers,
Gary B Evans 850-532-0481,
BHGRE Metro Brokers
Source: GAMLS,MLS#: 10757789
Facts & features
Interior
Bedrooms & bathrooms
- Bedrooms: 3
- Bathrooms: 3
- Full bathrooms: 3
- Main level bathrooms: 2
- Main level bedrooms: 3
Rooms
- Room types: Great Room
Kitchen
- Features: Kitchen Island, Solid Surface Counters, Breakfast Room
Heating
- Heat Pump
Cooling
- Ceiling Fan(s), Attic Fan, Central Air, Electric
Appliances
- Included: Dishwasher
- Laundry: In Hall
Features
- Beamed Ceilings, Walk-In Closet(s)
- Flooring: Carpet, Hardwood
- Windows: Double Pane Windows
- Basement: Finished
- Number of fireplaces: 1
- Common walls with other units/homes: No Common Walls
Interior area
- Total structure area: 2,906
- Total interior livable area: 2,906 sqft
- Finished area above ground: 1,856
- Finished area below ground: 1,050
Property
Parking
- Total spaces: 2
- Parking features: Garage
- Has garage: Yes
Features
- Levels: One
- Stories: 1
- Patio & porch: Patio
- Fencing: Back Yard
Lot
- Size: 0.78 Acres
- Features: Sloped
Details
- Parcel number: 070 174A
- Special conditions: As Is,Covenants/Restrictions
Construction
Type & style
- Home type: SingleFamily
- Architectural style: Ranch
- Property subtype: Single Family Residence, Cabin
Materials
- Wood Siding
- Roof: Composition
Condition
- Resale
- New construction: No
- Year built: 1982
Utilities & green energy
- Sewer: Septic Tank
- Water: Well
- Utilities for property: Electricity Available, Water Available
Community & HOA
Community
- Features: Clubhouse, Gated, Lake, Pool
- Security: Smoke Detector(s)
- Subdivision: Skylake
HOA
- Has HOA: Yes
- Services included: Tennis, Trash, Water
- HOA fee: $3,150 annually
Location
- Region: Sautee Nacoochee
Financial & listing details
- Price per square foot: $137/sqft
- Tax assessed value: $289,800
- Annual tax amount: $239,401
- Date on market: 5/8/2026
- Cumulative days on market: 76 days
- Listing agreement: Exclusive Right To Sell
- Listing terms: 1031 Exchange,Cash,Conventional,FHA,USDA Loan,VA Loan
- Electric utility on property: Yes
Estimated market value
$388,000
$369,000 - $407,000
$3,219/mo
Price history
| Date | Event | Price |
|---|---|---|
| 6/23/2026 | Pending sale | $399,000$137/sqft |
Source:  GAMLS #10757789 Report a problem GAMLS #10757789 Report a problem | ||
| 6/23/2026 | Listed for sale | $399,000$137/sqft |
Source: GAMLS #10757789 Report a problem | ||
| 6/23/2026 | Pending sale | $399,000$137/sqft |
Source: GAMLS #10757789 Report a problem | ||
| 5/8/2026 | Listed for sale | $399,000+14%$137/sqft |
Source: GAMLS #10757789 Report a problem | ||
| 1/4/2026 | Listing removed | $349,900$120/sqft |
Source: GAMLS #10560590 Report a problem | ||
| 10/7/2025 | Price change | $349,900-9.1%$120/sqft |
Source: GAMLS #10560590 Report a problem | ||
| 7/9/2025 | Listed for sale | $385,000+92.5%$132/sqft |
Source: GAMLS #10560590 Report a problem | ||
| 8/1/2008 | Sold | $200,000$69/sqft |
Source: Public Record Report a problem | ||
Public tax history
| Year | Property taxes | Tax assessment |
|---|---|---|
| 2025 | $2,384 -0.4% | $115,920 +0.9% |
| 2024 | $2,394 +5.8% | $114,920 +15.2% |
| 2023 | $2,263 +8% | $99,784 +13% |
| 2022 | $2,096 +5.3% | $88,332 +19% |
| 2021 | $1,990 +1.7% | $74,212 +6.8% |
| 2020 | $1,956 -0.3% | $69,516 |
| 2019 | $1,963 | $69,516 |
| 2018 | $1,963 +0.1% | $69,516 -0.9% |
| 2017 | $1,961 | $70,112 |
| 2016 | -- | $70,112 -60% |
| 2015 | -- | $175,280 +3.7% |
| 2014 | $1,808 | $169,000 -0.2% |
| 2012 | -- | $169,380 |
| 2011 | -- | -- |
| 2010 | -- | -- |
| 2009 | -- | -- |
Find assessor info on the county website
Monthly payment
Est. payment
Payment breakdown
Explore the cost of this home by adjusting the details. Changes won't be saved.Climate risks
Neighborhood: 30571
Getting around
0 / 100
Car-DependentNearby schools
GreatSchools rating
- 8/10Mount Yonah Elementary SchoolGrades: PK-5Distance: 4.1 mi
- 6/10White County Middle SchoolGrades: 6-8Distance: 9.4 mi
- 8/10White County High SchoolGrades: 9-12Distance: 9.6 mi
Schools provided by the listing agent
- Elementary: Mount Yonah
- Middle: White
- High: White
Source: GAMLS. This data may not be complete. We recommend contacting the local school district to confirm school assignments for this home.
- $45,000-- bd-- ba-- sqft231 Laurelwood, Sautee Nacoochee, GA 30571Off Market
- $478,0003 bd4 ba2.8k sqft283 Laurelwood, Sautee Nacoochee, GA 30571Sold
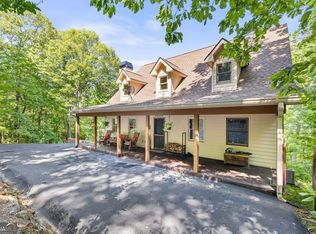
- $540,6003 bd3 ba2.9k sqft264 Laurelwood, Sautee Nacoochee, GA 30571Off Market
- $36,000-- bd-- ba-- sqftLaurelwood, Sautee Nacoochee, GA 30571Off Market
- $270,6002 bd1 ba1.1k sqft200 Laurelwood, Sautee Nacoochee, GA 30571Off Market
- $275,8002 bd2 ba1.1k sqft200 Laurelwood #X-28, Sautee Nacoochee, GA 30571Off Market
- $298,6002 bd2 ba1.1k sqft200 Laurelwood #X40, Sautee Nacoochee, GA 30571Off Market
- $435,0003 bd3 ba1.4k sqft278 Laurelwood, Sautee Nacoochee, GA 30571Sold
A local agent can set up tours, give advice and negotiate with sellers.
Similar homes
- $399,0004 bd3 ba2.1k sqft744 Skylake Rd, Sautee Nacoochee, GA 30571Active

 MLS ID #10770960, Teressa Greear Holtzclaw, Fourth Mountain Real Estate. GAMLS
 - $395,0003 bd3 ba2.5k sqft24 Sal Mountain Way, Sautee Nacoochee, GA 30571Active
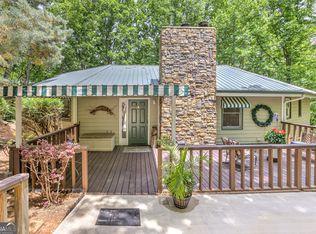 MLS ID #10741900, Mary Gasparini, Drake Realty, Inc.. GAMLS
 - $399,9005 bd3 ba2.4k sqft2585 Panorama Dr, Sautee Nacoochee, GA 30571Active
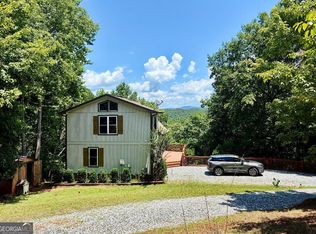 MLS ID #10806390, Vincent W Turley, Virtual Properties Realty.Net. GAMLS
 - $499,5004 bd4 ba2.9k sqft988 Woodland, Sautee Nacoochee, GA 30571For Sale

 MLS ID #7788374, Manny Casañas, Virtual Properties Realty.com. FMLS GA
 - $449,0002 bd2 ba1.9k sqft73 Brentwood Ct, Sautee Nacoochee, GA 30571ActiveMLS ID #10799025, Elizabeth A Tarpley, BHGRE Metro Brokers. GAMLS
- $442,0005 bd4 ba3k sqft116 Marion Ln, Sautee Nacoochee, GA 30571ActiveMLS ID #10776200, Elizabeth Groves, Keller Williams Lanier Partners. GAMLS
- $495,0005 bd3 ba3.4k sqft70 Doe Run, Sautee Nacoochee, GA 30571ActiveMLS ID #10730174, Elizabeth A Tarpley, BHGRE Metro Brokers. GAMLS
- $374,9004 bd3 ba2.3k sqft222 Matterhorn Dr, Sautee Nacoochee, GA 30571ActiveMLS ID #10764143, Caitlin Tucker-Glasgow, Ward Properties of North GA. GAMLS
- $449,9004 bd2 ba2.5k sqft113 Lucerne Pl, Sautee Nacoochee, GA 30571For SaleMLS ID #7781474, Jasmine Morais, EXP Realty, LLC.. FMLS GA
- $335,0003 bd3 ba1.6k sqft191 Bern Vis, Sautee Nacoochee, GA 30571For SaleMLS ID #7661340, Debra Meadow, Virtual Properties Realty.com. FMLS GA
- $389,0003 bd3 ba1.9k sqft3609 Fodder Creek Rd, Hiawassee, GA 30546For SaleMLS ID #434594, Bruce Olsen, Engel & Volkers North Georgia Mountains. NGBOR
- $319,0002 bd2 ba1.5k sqft6569 Highway 356, Sautee Nacoochee, GA 30571ActiveMLS ID #10786121, Kim Wilmoth, Virtual Properties Realty.com. GAMLS
- $399,9003 bd2 ba2.3k sqft530 N Quail Trl, Clarkesville, GA 30523ActiveMLS ID #10735341, Jennifer L L Davis, BHHS Georgia Properties. GAMLS
- $593,0003 bd2 ba2.2k sqft378 Matadore Vis, Sautee Nacoochee, GA 30571ActiveMLS ID #10728128, Keri Pacheco, Keller Williams Lanier Partners. GAMLS
- $530,0003 bd2 ba1.7k sqft180 Gold Dust Trl, Sautee Nacoochee, GA 30571ActiveMLS ID #10721367, Cassidy Hulsey, BHHS Georgia Properties. GAMLS
- $397,9004 bd3 ba2.8k sqft4671 Laurel Lodge Rd, Clarkesville, GA 30523ActiveMLS ID #10780574, Caitlin Tucker-Glasgow, Ward Properties of North GA. GAMLS
- $449,9003 bd2 ba1.5k sqft5082 Highway 197 N, Clarkesville, GA 30523ActiveMLS ID #10810111, Jose Romero, Keller Williams Lanier Partners. GAMLS
- $379,0003 bd3 ba2.2k sqft1268 Riverbend Rd, Demorest, GA 30535ActiveMLS ID #10710664, Kristen Gee, Maximum One Premier Realtors. GAMLS
- $422,9004 bd3 ba3.2k sqft419 Thornwood Cir, Mount Airy, GA 30563ActiveMLS ID #10808353, Veronica M Respress, Ward Properties of North GA. GAMLS
- $375,0003 bd2 ba1.7k sqft837 River Forest Run, Cleveland, GA 30528For SaleMLS ID #418853, Kalie Wood, Alco Realty Inc. NGBOR
