Welcome to this lovely home with excellent curb appeal and a warm, inviting atmosphere. This home has been cherished by its long-time owner and is ready for you to add your personal touches to make it your own. The heart of the home features a kitchen with maple cabinets and granite countertops. The spacious living room boasts a unique see-through fireplace that creates a stunning focal point between the living area and the versatile den-perfect for a home office or a cozy retreat. Enjoy the large dining room, ideal for gatherings and entertaining. The family room addition extends your living space and provides convenient access to the backyard deck, perfect for indoor-outdoor living. Three generously sized bedrooms offer comfort and exceptional closet space for all your storage needs. Additional features include hardwood floors beneath most carpeting, a full unfinished basement with outside access, offering tremendous potential and storage. There is a crawl space under the addition and a deck overlooking the backyard. This home offers wonderful bones and endless possibilities. Come with your ideas and vision to transform this charming property into your dream home. The combination of classic features and renovation potential makes this a rare opportunity you won't want to miss! Close to town, schools, shopping and downtown Riverside. Multiple Offers, highest and best due Friday, 10/31, by 6:00 PM.
Closed
$537,000
231 Lawton Rd, Riverside, IL 60546
3beds
2,006sqft
Single Family Residence
Built in 1924
8,712 Square Feet Lot
$728,500 Zestimate®
$268/sqft
$3,356 Estimated rent
Home value
$728,500
$663,000 - $801,000
$3,356/mo
Zestimate® history
Owner options
List your home for rent
$3,356/mo
Rent Zestimate®
Find your next renter with Zillow Rental Manager. Plus, with online applications, you can quickly screen prospective tenants – for free.
$3,356/mo
Rent Zestimate®
Refinance and save
$3,960/mo
Est. payment
Refinancing to a lower rate could help reduce your monthly payments and save thousands over the life of the loan.
$3,960/mo
Est. payment
Explore your selling options
Work with a Zillow partner agent
Leverage their expertise and Zillow's premium Showcase listings to get your home seen by more buyers.
Get startedList with your own agent
Get your home in front of millions of buyers by listing it on Zillow.
Learn how to do itSell it yourself
Take full control of how buyers see your home on Zillow by listing For Sale by Owner (FSBO).
List your homeWhat's special
Unique see-through fireplaceGenerously sized bedroomsVersatile denWarm inviting atmosphereLarge dining roomExcellent curb appealFamily room addition
Zillow last checked:
Listing updated:
Listed by:
Dawn Foran Paula@Starckre.com,
Berkshire Hathaway HomeServices Starck Real Estate,
Linda Corcoran, ABR,CRS,GRI 708-380-1945,
Berkshire Hathaway HomeServices Starck Real Estate
Bought with:
Jeff Baker
@properties Christie's International Real Estate
Source: MRED as distributed by MLS GRID,MLS#: 12395559
Facts & features
Interior
Bedrooms & bathrooms
- Bedrooms: 3
- Bathrooms: 2
- Full bathrooms: 1
- 1/2 bathrooms: 1
Rooms
- Room types: Den, Recreation Room, Workshop, Foyer, Storage
Primary bedroom
- Features: Flooring (Carpet), Window Treatments (All)
- Level: Second
- Area: 208 Square Feet
- Dimensions: 16X13
Bedroom 2
- Features: Flooring (Carpet), Window Treatments (All)
- Level: Second
- Area: 169 Square Feet
- Dimensions: 13X13
Bedroom 3
- Features: Flooring (Carpet)
- Level: Second
- Area: 99 Square Feet
- Dimensions: 11X9
Den
- Features: Flooring (Carpet), Window Treatments (All)
- Level: Main
- Area: 140 Square Feet
- Dimensions: 20X7
Dining room
- Features: Flooring (Carpet), Window Treatments (All)
- Level: Main
- Area: 156 Square Feet
- Dimensions: 13X12
Family room
- Features: Flooring (Parquet), Window Treatments (Skylight(s))
- Level: Main
- Area: 280 Square Feet
- Dimensions: 20X14
Foyer
- Features: Flooring (Other)
- Level: Main
- Area: 40 Square Feet
- Dimensions: 8X5
Kitchen
- Features: Kitchen (Granite Counters), Flooring (Ceramic Tile)
- Level: Main
- Area: 126 Square Feet
- Dimensions: 14X9
Living room
- Features: Flooring (Carpet), Window Treatments (All)
- Level: Main
- Area: 273 Square Feet
- Dimensions: 21X13
Recreation room
- Features: Flooring (Other)
- Level: Basement
- Area: 992 Square Feet
- Dimensions: 32X31
Storage
- Features: Flooring (Other)
- Level: Basement
- Area: 96 Square Feet
- Dimensions: 12X8
Other
- Features: Flooring (Other)
- Level: Basement
- Area: 63 Square Feet
- Dimensions: 9X7
Heating
- Radiator(s)
Cooling
- Small Duct High Velocity
Appliances
- Included: Range, Microwave, Dishwasher, Refrigerator, Washer, Dryer
Features
- Vaulted Ceiling(s)
- Flooring: Hardwood
- Windows: Skylight(s)
- Basement: Unfinished,Crawl Space,Full
- Attic: Full,Pull Down Stair,Unfinished
- Number of fireplaces: 1
- Fireplace features: Double Sided, Wood Burning, Living Room
Interior area
- Total structure area: 0
- Total interior livable area: 2,006 sqft
Property
Parking
- Total spaces: 2
- Parking features: Concrete, Garage Door Opener, Yes, Garage Owned, Detached, Garage
- Garage spaces: 2
- Has uncovered spaces: Yes
Accessibility
- Accessibility features: No Disability Access
Features
- Stories: 2
- Patio & porch: Deck
Lot
- Size: 8,712 Square Feet
- Dimensions: 50 x 190
Details
- Parcel number: 15364010590000
- Special conditions: None
- Other equipment: TV-Cable, Ceiling Fan(s)
Construction
Type & style
- Home type: SingleFamily
- Architectural style: Traditional
- Property subtype: Single Family Residence
Materials
- Stucco
- Roof: Asphalt
Condition
- New construction: No
- Year built: 1924
Utilities & green energy
- Electric: Circuit Breakers
- Sewer: Public Sewer
- Water: Lake Michigan
Community & HOA
Community
- Features: Park, Curbs, Sidewalks, Street Lights, Street Paved
HOA
- Services included: None
Location
- Region: Riverside
Financial & listing details
- Price per square foot: $268/sqft
- Tax assessed value: $470,000
- Annual tax amount: $13,683
- Date on market: 10/29/2025
- Listing terms: Conventional
- Ownership: Fee Simple
Price history
| Date | Event | Price |
|---|---|---|
| 12/5/2025 | Sold | $537,000+9.6%$268/sqft |
Source:  MRED as distributed by MLS GRID #12395559 Report a problem MRED as distributed by MLS GRID #12395559 Report a problem | ||
| 11/2/2025 | Contingent | $489,900$244/sqft |
Source: MRED as distributed by MLS GRID #12395559 Report a problem | ||
| 10/29/2025 | Listed for sale | $489,900$244/sqft |
Source: MRED as distributed by MLS GRID #12395559 Report a problem | ||
Public tax history
| Year | Property taxes | Tax assessment |
|---|---|---|
| 2024 | $13,683 +4.2% | $47,000 |
| 2023 | $13,127 +11.1% | $47,000 +27% |
| 2022 | $11,813 +3.5% | $36,996 |
| 2021 | $11,410 +2% | $36,996 |
| 2020 | $11,182 +13.1% | $36,996 +8% |
| 2019 | $9,884 +3.1% | $34,257 |
| 2018 | $9,591 +3% | $34,257 |
| 2017 | $9,315 -2.2% | $34,257 +9.3% |
| 2016 | $9,527 +3.2% | $31,334 |
| 2015 | $9,235 -7.7% | $31,334 -7.8% |
| 2014 | $10,004 +11.1% | $33,983 +1.8% |
| 2013 | $9,007 +0.8% | $33,380 |
| 2012 | $8,938 -15.6% | $33,380 -15.7% |
| 2011 | $10,596 +10.8% | $39,578 -6.9% |
| 2010 | $9,564 +5.6% | $42,504 |
| 2009 | $9,055 +8.9% | $42,504 -12% |
| 2008 | $8,318 +1.2% | $48,301 +12.3% |
| 2007 | $8,216 +10.4% | $43,016 |
| 2006 | $7,443 +6.9% | $43,016 |
| 2005 | $6,963 +13.9% | $43,016 +34.9% |
| 2004 | $6,116 +2.6% | $31,898 |
| 2003 | $5,961 +11.6% | $31,898 |
| 2002 | $5,343 +25.2% | $31,898 +34.6% |
| 2001 | $4,266 +2.6% | $23,703 |
| 2000 | $4,159 -8% | $23,703 |
| 1999 | $4,519 | $23,703 |
Find assessor info on the county website
Neighborhood: 60546
Nearby homes
- $709,1004 bd2 ba1.8k sqft235 Lawton Rd, Riverside, IL 60546Off Market
- $900,9003 bd3 ba2.4k sqft225 Lawton Rd, Riverside, IL 60546Off Market
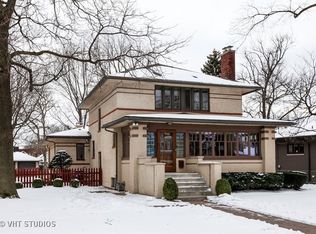
- $531,2003 bd1 ba1.4k sqft57 S Herbert Rd, Riverside, IL 60546Off Market
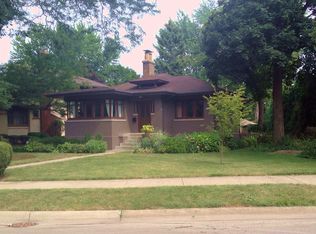
- $848,7004 bd2 ba2.6k sqft241 Lawton Rd, Riverside, IL 60546Off Market
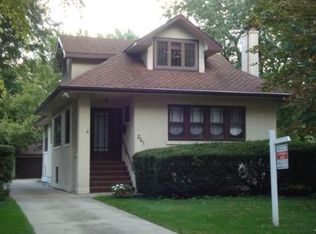
- $434,200-- bd2 ba1.4k sqft61 S Herbert Rd, Riverside, IL 60546Off Market
- $614,3003 bd1 ba1.9k sqft256 Gage Rd, Riverside, IL 60546Off Market
- $495,6003 bd1 ba1.9k sqft69 S Herbert Rd, Riverside, IL 60546Off Market
- $650,0004 bd3 ba3.1k sqft260 Gage Rd, Riverside, IL 60546Sold
Nearby schools
GreatSchools rating
- 9/10Blythe Park Elementary SchoolGrades: PK-5Distance: 0.6 mi
- 10/10L J Hauser Jr High SchoolGrades: 6-8Distance: 0.7 mi
- 10/10Riverside Brookfield Twp High SchoolGrades: 9-12Distance: 1.1 mi
Schools provided by the listing agent
- Elementary: Central Elementary School
- Middle: L J Hauser Junior High School
- High: Riverside Brookfield Twp Senior
- District: 96
Source: MRED as distributed by MLS GRID. This data may not be complete. We recommend contacting the local school district to confirm school assignments for this home.
Get a cash offer in 3 minutes
Find out how much your home could sell for in as little as 3 minutes with a no-obligation cash offer.
Estimated market value
$728,500
Get a cash offer in 3 minutes
Find out how much your home could sell for in as little as 3 minutes with a no-obligation cash offer.
Estimated market value
$728,500
- Illinois
- Cook County
- Riverside
- 60546
- 231 Lawton Rd
