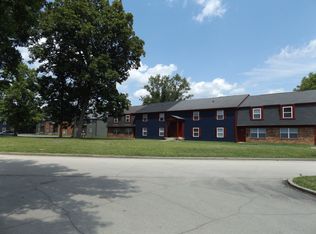
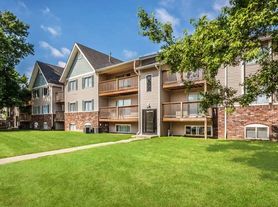
Discover this newly remodeled 3-bedroom, 2-bath home in Indianapolis with a thoughtful blend of modern finishes and community amenities. The interior features hardwood and tile floors, a living room, walk-in closets, and stainless steel appliances. Step outside to a balcony or enjoy on-site conveniences including a garage opener, storage unit, and laundry. The HOA community offers a clubhouse, fitness center, pool, hot tub, guest parking, and wheelchair access. This residence pairs updated interior details with multiple shared amenities for comfortable, accessible living.
Terms:
Application fee of $65
Pet Policy:
A non-refundable fee of $25 (via ACH) or $30 (via credit card) is required by Pet Screening to process a pet profile. Profiles for service animals and "No Pet" declarations are free of charge.
Pet rent based on FIDO score:
"1" paw score: $80
"2" paw score: $60
"3" paw score: $50
"4" paw score: $40
"5" paw score: $30
Resident Benefit Package ($25/month) Includes:
Free Online ACH Payments
-Online Portal for Document Storage and Maintenance Requests
-24/7 Emergency and Maintenance Support
Move-In Admin Fee: One-time fee of $200 includes lease drafting, e-signatures, contactless move-in, and move-in report documentation.
Please note that we lease properties on a first-come-first-served basis. Rental rates for all properties are subject to change, and submission does not constitute an agreement to rent at a specific rental rate. An approved application alone does not secure a property. Properties are considered secured once applicants have paid all required fees and deposits. Note again that application fees are non-refundable once submitted.
All information including advertised rent and other charges is deemed reliable but not guaranteed and is subject to change.
Apartment for rent
$1,700/moFees may apply
231 Legends Creek Way, # 101, Indianapolis, IN 46229
3beds
1,440sqft
Price may not include required fees and charges. Learn more|
Apartment
Available now
No pets
In unit laundry
Off street parking
What's special
Walk-in closetsModern finishesStainless steel appliancesUpdated interior detailsHardwood and tile floors
- 28 days |
- -- |
- -- |
Zillow last checked:
Listing updated:
Travel times

Let’s turn your rent into credit progress
Build credit history with every on-time payment and get credit for the payment you’re already making.
Facts & features
Interior
Bedrooms & bathrooms
- Bedrooms: 3
- Bathrooms: 2
- Full bathrooms: 2
Appliances
- Included: Garbage Disposal, Microwave Oven, Refrigerator, dryer, washer
- Laundry: In Unit, Shared
Features
- Range/Oven, Storage
- Flooring: Hardwood, Tile
Interior area
- Total interior livable area: 1,440 sqft
Property
Parking
- Parking features: Off Street
- Details: Contact manager
Accessibility
- Accessibility features: Disabled Access
Features
- Patio & porch: Patio
- Exterior features: Balcony, Guest Parking, HOA community, Living Room, Newly Remodeled, Range/Oven, RangeOven, Stainless Steel Appliances, Storage, Water Softener, Wheelchair access, walk-in closets
- Pool features: Pool
- Has spa: Yes
- Spa features: Spa
Details
- Additional structures: Garage(s), Storage
Construction
Type & style
- Home type: Apartment
- Property subtype: Apartment
Building
Management
- Pets allowed: No
Community & HOA
Community
- Features: Clubhouse, Fitness Center, Pool
HOA
- Amenities included: Clubhouse, Fitness Center, Hot Tub, Pool, Spa, Storage
Location
- Region: Indianapolis
Financial & listing details
- Lease term: Contact For Details
Nearby apartments for rent
Price history
| Date | Event | Price |
|---|---|---|
| 9/2/2026 | Price change | $1,700-5.6%$1/sqft |
Source: Zillow Rentals Report a problem | ||
| 8/17/2026 | Price change | $1,800$1/sqft |
Source: Zillow Rentals Report a problem | ||
| 8/12/2026 | Listed for rent | -- |
Source: Zillow Rentals Report a problem | ||
| 10/25/2024 | Sold | $165,000$115/sqft |
Source:  MIBOR as distributed by MLS GRID #21999295 Report a problem MIBOR as distributed by MLS GRID #21999295 Report a problem | ||
| 9/26/2024 | Pending sale | $165,000$115/sqft |
Source: MIBOR as distributed by MLS GRID #21999295 Report a problem | ||
| 9/9/2024 | Listed for sale | $165,000+142.6%$115/sqft |
Source: MIBOR as distributed by MLS GRID #21999295 Report a problem | ||
| 6/28/2010 | Sold | $68,000$47/sqft |
Source: MIBOR as distributed by MLS GRID #2940270 Report a problem | ||
Neighborhood: Southeast Warren
Nearby schools
GreatSchools rating
- 3/10Grassy Creek Elementary SchoolGrades: K-4Distance: 1 mi
- 3/10Creston Middle SchoolGrades: 5-8Distance: 1.5 mi
- 3/10Warren Central High SchoolGrades: 9-12Distance: 1.7 mi