Skip main navigation
Off market
  • $881,200

    231 Lenora Ln, Downingtown, PA 19335

    4beds
    3,919sqft
    SingleFamily
    Built in 1992
    2.3 Acres Lot
    $881,200 Zestimate®
    $225/sqft
    $3,863 Estimated rent

    Home value

    $881,200

    $820,000 - $952,000

    $3,863/mo

    Zestimate® history
    Loading
    Loading...

    Owner options

    List your home for rent

    $3,863/mo

    Rent Zestimate®

    Find your next renter with Zillow Rental Manager. Plus, with online applications, you can quickly screen prospective tenants – for free.

    Learn more

    $3,863/mo

    Rent Zestimate®

    Refinance and save

    $5,590/mo

    Est. payment

    Refinancing to a lower rate could help reduce your monthly payments and save thousands over the life of the loan.

    See today's rates

    $5,590/mo

    Est. payment

    Explore your selling options

    Work with a Zillow partner agent

    Leverage their expertise and Zillow's premium Showcase listings to get your home seen by more buyers.

    Get started

    List with your own agent

    Get your home in front of millions of buyers by listing it on Zillow.

    Learn how to do it

    Sell it yourself

    Take full control of how buyers see your home on Zillow by listing For Sale by Owner (FSBO).

    List your home

    What's special

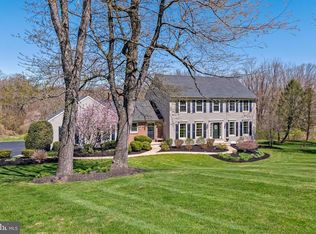
    Welcome home to 231 Lenora Lane, and to resort-style living in the heart of Chester County! Including fenced swimming Pool with "infinity" vista looking out over the yards & woods; a park-like setting of 2.3 acres on a cul-de-sac; high-end upgrades throughout; walk-out Finished Basement; both a Patio and an extended 2-tier Deck; No HOA; plus Downingtown Schools! The Green Point Farm neighborhood is conveniently located to Rtes 322/30/Bypass/PA Turnpike, train station, shopping, dining, parks, STEM Academy & everywhere you want to be! Landscaped yards, lush gardens and mature trees create a picturesque setting as you walk up the brick pathway & porch and enter into the home. The open lay-out features a first floor replete with hardwood floors; custom millwork; designer lighting fixtures; and also new interior paint throughout. The Reception Foyer leads into the formal Dining Room with bumped-out bay window and decorative molding enhancements. Adjacent are both the spacious Living Room and the Powder Room. WOW! --- here is the stylish & upgraded Kitchen you have dreamed of, with all NEW: stainless steel appliances; tile backsplash; double basin stainless steel sink/faucet; and gleaming granite counters including on the sit-up breakfast bar island. And do not miss the large pantry, and the Breakfast Room with slider doors out to the newly painted Deck. The Family Room features a wall of sun-filled windows; custom built-in cabinets and shelving; plus a mantled fireplace with tile surround & hearth. Follow the white-washed beadboard trim and you will discover the ultimate Valet Mudroom! With brick flooring; sunlit window; coat closet & hooks; Laundry with utility sink; door out to its own back Patio; plus access into the oversized 2-Car Garage with extra storage space. Up the turned staircase and the second floor has an oversized Primary Suite, showcasing designer millwork & paint; Bedroom area w/ceiling fan; 2 Walk-In Closets; bonus Loft space with a set of triple windows; and a spa-inspired Full Bath with upgraded: tiled floors, tiled shower/tub combo, dual sink vanity, and lights/fixtures. Down the hall are 3 more spacious Bedrooms, all with ample closets and ceiling fans, plus another Full Bath. There are stairs up to the third floor, which is unfinished bonus area with soaring ceilings & windows --- ideal as your future spare bedroom, and/or office, and/or art & game room, etc.! The Finished Basement has french doors out to the bucolic stone Patio, and has plenty of storage. Plus it features Gaming and TV/Media and Rec areas, and also a separate, private Office (or fitness room or guest room!). Outside is your own personal oasis: huge 40x15 two-tier Deck w/steps out to the yards & steps out to the gorgeous Pool complex; expertly landscaped blooming gardens; fun custom play set and also a fire pit area; and over two acres of both grassy yards and woods w/small natural pond. BONUS --- includes an AHS ShieldComplete Home Warranty w/Pool Option, which is the highest level of coverage & peace-of-mind for you! Inspections completed with only minor items that the homeowners will/have completed, and BOTH the well and septic system PASSED (w/new access lid replacement!) --- see uploaded required relocation documents for reports and list of inclusions! Verification of info including measurements/sq ft and lay-out lies with the consumer. Third floor photos virtually staged.

    This property is off market, which means it's not currently listed for sale or rent on Zillow. This may be different from what's available on other websites or public sources.

    Facts & features

    Interior

    Bedrooms & bathrooms
    • Bedrooms: 4
    • Bathrooms: 3
    • Full bathrooms: 2
    • 1/2 bathrooms: 1
    Heating
    • Forced air
    Cooling
    • Central
    Appliances
    • Included: Dishwasher, Microwave
    Features
    • Kitchen - Eat-In
    • Has fireplace: Yes
    Interior area
    • Total interior livable area: 3,919 sqft

    Property

    Parking
    • Parking features: Garage - Attached
    Features
    • Exterior features: Vinyl, Brick
    Lot
    • Size: 2.30 Acres
    Details
    • Parcel number: 300501663700

    Construction

    Type & style
    • Home type: SingleFamily
    • Architectural style: Traditional
    Condition
    • Year built: 1992

    Community & neighborhood

    Location
    • Region: Downingtown

    Other

    Other facts
    • Architectural Style: Traditional
    • Heating YN: Y
    • Property Type: Residential
    • Bathrooms Half: 1
    • Ownership Interest: Fee Simple
    • Structure Type: Detached
    • Construction Materials: Aluminum Siding, Vinyl Siding
    • Bathrooms Full: 2
    • Heating Type: Oil
    • Interior Features: Kitchen - Eat-In
    • Above Grade Fin SQFT: 2934
    • Tax Annual Amount: 8287.0
    • Standard Status: Active
    • Total SQFT Source: Assessor
    • Tax Lot: 0166.3700

    Price history

    DateEventPrice
    8/30/2022Sold$700,000+0.7%$179/sqft
    Source: Bright MLS #PACT2028724 Report a problem
    8/4/2022Pending sale$695,000$177/sqft
    Source: Bright MLS #PACT2028724 Report a problem
    7/22/2022Listed for sale$695,000+39%$177/sqft
    Source: Bright MLS #PACT2028724 Report a problem
    6/29/2018Sold$500,000$128/sqft
    Source: Public Record Report a problem
    5/29/2018Pending sale$500,000$128/sqft
    Source: RE/MAX TOWN & COUNTRY #1001510818 Report a problem
    5/18/2018Listed for sale$500,000+63.9%$128/sqft
    Source: RE/MAX Town & Country #1001510818 Report a problem
    8/20/2001Sold$305,000$78/sqft
    Source: Public Record Report a problem

    Public tax history

    YearProperty taxesTax assessment
    2025$9,368 +1.6%$240,780
    2024$9,220 +3.1%$240,780
    2023$8,942 +4.3%$240,780
    2022$8,574 +1.2%$240,780
    2021$8,475 +216.5%$240,780
    2020$2,677 -67.7%$240,780
    2019$8,287 +1.1%$240,780
    2018$8,199 +9899.8%$240,780
    2017$82 -98.9%$240,780
    2016$7,187 $240,780
    2015$7,187 $240,780
    2014$7,187 $240,780
    2013-- $240,780
    2012-- $240,780
    2011-- $240,780
    2010-- $240,780
    2009-- $240,780
    2008-- $240,780
    2007-- $240,780
    2006-- $240,780
    2005-- $240,780
    2004-- $240,780
    2003-- $240,780
    2000-- $240,780

    Find assessor info on the county website

    Neighborhood: 19335

    Nearby schools

    GreatSchools rating
    Schools provided by the listing agent
    • Elementary: BEAVER CREEK
    • Middle: DOWNINGTOWN
    • High: DOWNINGTOWN HIGH SCHOOL WEST CAMPUS
    • District: DOWNINGTOWN AREA

    Source: The MLS. This data may not be complete. We recommend contacting the local school district to confirm school assignments for this home.

    Get a cash offer in 3 minutes
    Find out how much your home could sell for in as little as 3 minutes with a no-obligation cash offer.
    Estimated market value
    $881,200
    Get a cash offer in 3 minutes
    Find out how much your home could sell for in as little as 3 minutes with a no-obligation cash offer.
    Estimated market value
    $881,200