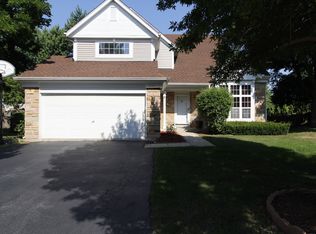
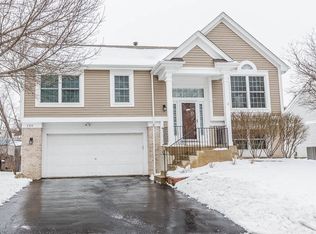
Your search ends here! Beautifully updated 2-story home nestled on a quiet cul-de-sac in desirable Grayslake offering 3 bedrooms, 2.5 bathrooms, and incredible curb appeal from the moment you arrive. The welcoming exterior showcases a newer driveway, paver walkway, front stoop, and a stunning newer front door. Step inside to find gorgeous luxury vinyl plank flooring throughout the first floor and a thoughtfully updated layout perfect for everyday living and entertaining. The updated kitchen is a true standout, featuring new white cabinetry, a cabinet pantry, stunning quartz countertops, stainless steel appliances, and chic lighting. The space flows seamlessly into the family room, highlighted by a beautifully upgraded fireplace with new tile and shiplap. Just off the main living area, enjoy the screened-in porch-perfect for relaxing while overlooking the oversized backyard. Upstairs, the primary suite impresses with volume ceilings, a fantastic closet with Closet Works organizer, and a beautifully updated private ensuite bathroom. Two additional spacious bedrooms and another updated full bathroom complete the second level. The finished basement offers additional living space ideal for entertaining, a home office, fourth bedroom possibility or recreation. Step outside to a large fenced-in backyard featuring a brick paver patio and expansive green space-perfect for outdoor enjoyment, playtime, or gardening. Ideally located just a few blocks from Meadowview Elementary School and minutes from downtown Grayslake with shopping, restaurants, and more. Recent updates include roof (2019, previous owner), dishwasher (2022), furnace (2023), shed (2023), washer and dryer (2025), and ejector pump (2026). Schedule a showing today! Make sure to check out the floor plans in photos.
Closed
Zillow last checked:
Listing updated:
Bought with:
Andrew Liogas
Liogas Realty
Source: MRED as distributed by MLS GRID,MLS#: 12614857
Price history
| Date | Event | Price |
|---|---|---|
| 5/28/2026 | Sold | $440,000+5%$299/sqft |
Source:  MRED as distributed by MLS GRID #12614857 Report a problem MRED as distributed by MLS GRID #12614857 Report a problem | ||
| 4/14/2026 | Contingent | $419,000$285/sqft |
Source: MRED as distributed by MLS GRID #12614857 Report a problem | ||
| 4/10/2026 | Listed for sale | $419,000+25.1%$285/sqft |
Source: MRED as distributed by MLS GRID #12614857 Report a problem | ||
| 12/7/2022 | Sold | $335,000+6.3%$228/sqft |
Source: MRED as distributed by MLS GRID #11651775 Report a problem | ||
| 10/19/2022 | Contingent | $315,000$214/sqft |
Source: MRED as distributed by MLS GRID #11651775 Report a problem | ||
| 10/13/2022 | Listed for sale | $315,000+50%$214/sqft |
Source: MRED as distributed by MLS GRID #11651775 Report a problem | ||
| 11/8/2017 | Sold | $210,000-4.5%$143/sqft |
Source: Public Record Report a problem | ||
| 9/28/2017 | Pending sale | $220,000$150/sqft |
Source: Barrington #09725914 Report a problem | ||
| 9/15/2017 | Listed for sale | $220,000$150/sqft |
Source: Barrington #09725914 Report a problem | ||
| 8/30/2017 | Pending sale | $220,000$150/sqft |
Source: Barrington #09725914 Report a problem | ||
| 8/18/2017 | Listed for sale | $220,000-14.1%$150/sqft |
Source: Keller Williams Success Realty #09725914 Report a problem | ||
| 11/22/2005 | Sold | $256,000+11.3%$174/sqft |
Source: Public Record Report a problem | ||
| 9/3/2002 | Sold | $230,000+30.3%$156/sqft |
Source: Public Record Report a problem | ||
| 9/9/1998 | Sold | $176,500+2.6%$120/sqft |
Source: Public Record Report a problem | ||
| 2/28/1997 | Sold | $172,000+3.9%$117/sqft |
Source: Public Record Report a problem | ||
| 7/14/1995 | Sold | $165,500$113/sqft |
Source: Public Record Report a problem | ||
Get a cash offer in 3 minutes
Find out how much your home could sell for in as little as 3 minutes with a no-obligation cash offer.
Estimated market value
$447,400
