Skip main navigation
Closed
  • $762,500

    231 Lincoln St, Charlotte, NC 28203

    3beds
    2,342sqft
    Townhouse
    Built in 2008
    0.04 Acres Lot
    $772,000 Zestimate®
    $326/sqft
    $4,176 Estimated rent

    Home value

    $772,000

    $733,000 - $811,000

    $4,176/mo

    Zestimate® history
    Loading
    Loading...

    Owner options

    List your home for rent

    $4,176/mo

    Rent Zestimate®

    Find your next renter with Zillow Rental Manager. Plus, with online applications, you can quickly screen prospective tenants – for free.

    Learn more

    $4,176/mo

    Rent Zestimate®

    Refinance and save

    $4,767/mo

    Est. payment

    Refinancing to a lower rate could help reduce your monthly payments and save thousands over the life of the loan.

    See today's rates

    $4,767/mo

    Est. payment

    Explore your selling options

    Work with a Zillow partner agent

    Leverage their expertise and Zillow's premium Showcase listings to get your home seen by more buyers.

    Get started

    List with your own agent

    Get your home in front of millions of buyers by listing it on Zillow.

    Learn how to do it

    Sell it yourself

    Take full control of how buyers see your home on Zillow by listing For Sale by Owner (FSBO).

    List your home

    What's special

    Gas fireplaceGreat roomRefinished hardwoodsOversized showersQuartz countertopsDual vanitiesUpdated kitchen
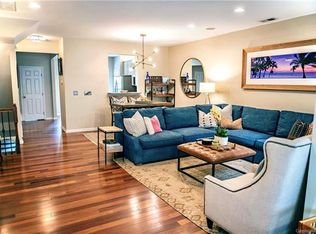
    Truly one of a kind end unit townhome in the heart of the very desirable and popular South End area! Updates galore, with no detail left unattended to! Ground level features bedroom/bonus room with full bath and connected flex/office space. Access to rear lower patio. Main level features updated kitchen with quartz countertops, wine fridge, and half bath. Great room boasts gas fireplace and hearth and refinished hardwoods. Top level brings you two large owner suite concepts. Updated bathrooms in both bedrooms with oversized showers and dual vanities. Custom Hunter Douglas wooden blinds on all windows. Rinnai Tankless water heater and full home Control4 automation with cat V speakers throughout. CPI security cameras, touchpad Yale smart locks, and Nest thermostats. Walking distance to all things South End, short walk to all things Uptown, and Bank of America Stadium. This one will not last long!!!

    Zillow last checked:

    Listing updated:

    Listed by:

    Matt Briggs mattbriggs@kw.com,

    Keller Williams South Park,

    Lauren Robertson,

    Keller Williams South Park

    Bought with:

    Van Deane

    COMPASS

    Source: Canopy MLS as distributed by MLS GRID,MLS#: 4079347MLS Logo

    Facts & features

    Interior

    Bedrooms & bathrooms
    • Bedrooms: 3
    • Bathrooms: 4
    • Full bathrooms: 3
    • 1/2 bathrooms: 1
    • Main level bedrooms: 1
    Primary bedroom
    • Level: Third
    Primary bedroom
    • Level: Third
    Bedroom s
    • Level: Main
    Bedroom s
    • Level: Third
    Bedroom s
    • Level: Main
    Bedroom s
    • Level: Third
    Bathroom full
    • Level: Main
    Bathroom half
    • Level: Upper
    Bathroom full
    • Level: Third
    Bathroom full
    • Level: Main
    Bathroom half
    • Level: Upper
    Bathroom full
    • Level: Third
    Dining area
    • Level: Upper
    Dining area
    • Level: Upper
    Kitchen
    • Level: Upper
    Kitchen
    • Level: Upper
    Living room
    • Level: Upper
    Living room
    • Level: Upper
    Other
    • Level: Main
    Other
    • Level: Main
    Heating
    • Forced Air, Natural Gas
    Cooling
    • Ceiling Fan(s), Central Air, Zoned
    Appliances
    • Included: Dishwasher, Disposal, Gas Range, Tankless Water Heater, Wine Refrigerator
    • Laundry: Laundry Closet, Upper Level
    Features
    • Built-in Features, Soaking Tub, Open Floorplan, Pantry, Walk-In Closet(s)
    • Flooring: Hardwood, Tile
    • Has basement: No
    • Attic: Pull Down Stairs
    • Fireplace features: Family Room, Gas Log
    Interior area
    • Total structure area: 1,481
    • Total interior livable area: 2,342 sqft
    • Finished area above ground: 2,342
    • Finished area below ground: 0

    Property

    Parking
    • Total spaces: 1
    • Parking features: Driveway, Attached Garage, Parking Space(s), Garage on Main Level
    • Attached garage spaces: 1
    • Has uncovered spaces: Yes
    Features
    • Levels: Three Or More
    • Stories: 3
    • Entry location: Main
    • Patio & porch: Balcony, Deck, Patio
    • Exterior features: Lawn Maintenance
    Lot
    • Size: 0.04 Acres
    Details
    • Parcel number: 07327246
    • Zoning: TOD-MO
    • Special conditions: Standard

    Construction

    Type & style
    • Home type: Townhouse
    • Property subtype: Townhouse
    Materials
    • Brick Full
    • Foundation: Slab
    • Roof: Shingle
    Condition
    • New construction: No
    • Year built: 2008

    Utilities & green energy

    • Sewer: Public Sewer
    • Water: City

    Community & HOA

    Community
    • Features: Sidewalks
    • Subdivision: South End
    HOA
    • Has HOA: Yes
    • HOA fee: $263 monthly
    • HOA name: Cedar
    • HOA phone: 704-644-8808
    Location
    • Region: Charlotte

    Financial & listing details

    • Price per square foot: $326/sqft
    • Tax assessed value: $455,400
    • Date on market: 11/30/2023
    • Cumulative days on market: 45 days
    • Listing terms: Cash,Conventional
    • Road surface type: Concrete, Paved

    Price history

    DateEventPrice
    1/30/2024Sold$762,500-4.7%$326/sqft
    Source: Canopy MLS as distributed by MLS GRID #4079347 Report a problem
    12/21/2023Price change$800,000-3%$342/sqft
    Source: Canopy MLS as distributed by MLS GRID #4079347 Report a problem
    11/30/2023Listed for sale$825,000+81.3%$352/sqft
    Source: Canopy MLS as distributed by MLS GRID #4079347 Report a problem
    5/22/2018Sold$455,000+1.1%$194/sqft
    Source: Canopy MLS as distributed by MLS GRID #3364889 Report a problem
    5/13/2018Pending sale$450,000+8.8%$192/sqft
    Source: HM Properties #3364889 Report a problem
    11/22/2013Price change$1,795-0.3%$1/sqft
    Source: Group 15 Real Estate #2181298 Report a problem
    9/19/2013Listed for rent$1,800-10%$1/sqft
    Source: Group 15 Real Estate Report a problem
    2/18/2012Listing removed$2,000$1/sqft
    Source: Group 15 Real Estate #2056058 Report a problem
    1/28/2012Price change$2,000-9.1%$1/sqft
    Source: Group 15 Real Estate #2056058 Report a problem
    12/15/2011Listed for rent$2,200$1/sqft
    Source: Group 15 Real Estate Report a problem
    7/28/2008Sold$413,500$177/sqft
    Source: Public Record Report a problem

    Public tax history

    YearProperty taxesTax assessment
    2025-- $697,800
    2024-- $697,800
    2023$5,453 +16.1%$697,800 +53.2%
    2022$4,698 +0.2%$455,400
    2021$4,687 +0.2%$455,400
    2020$4,679 +0.3%$455,400
    2019$4,664 +17.8%$455,400 +61.6%
    2018$3,959 +1.8%$281,800
    2017$3,889 $281,800
    2016$3,889 $281,800
    2015$3,889 +1.1%$281,800
    2014$3,847 $281,800
    2013-- $281,800
    2012-- $281,800
    2011-- $281,800 -6.3%
    2010-- $300,600 +651.5%
    2009-- $40,000
    Find assessor info on the county website

    Neighborhood: Downtown Charlotte

    Nearby schools

    GreatSchools rating
    Get a cash offer in 3 minutes
    Find out how much your home could sell for in as little as 3 minutes with a no-obligation cash offer.
    Estimated market value
    $772,000
    Get a cash offer in 3 minutes
    Find out how much your home could sell for in as little as 3 minutes with a no-obligation cash offer.
    Estimated market value
    $772,000