Skip main navigation
Closed
  • $380,000

    231 Lincolnshire Ln, Bolingbrook, IL 60440

    3beds
    1,548sqft
    Single Family Residence
    Built in 1976
    9,583 Square Feet Lot
    $382,600 Zestimate®
    $245/sqft
    $2,876 Estimated rent

    Home value

    $382,600

    $352,000 - $413,000

    $2,876/mo

    Zestimate® history
    Loading
    Loading...

    Owner options

    List your home for rent

    $2,876/mo

    Rent Zestimate®

    Find your next renter with Zillow Rental Manager. Plus, with online applications, you can quickly screen prospective tenants – for free.

    Learn more

    $2,876/mo

    Rent Zestimate®

    Refinance and save

    $2,859/mo

    Est. payment

    Refinancing to a lower rate could help reduce your monthly payments and save thousands over the life of the loan.

    See today's rates

    $2,859/mo

    Est. payment

    Explore your selling options

    Work with a Zillow partner agent

    Leverage their expertise and Zillow's premium Showcase listings to get your home seen by more buyers.

    Get started

    List with your own agent

    Get your home in front of millions of buyers by listing it on Zillow.

    Learn how to do it

    Sell it yourself

    Take full control of how buyers see your home on Zillow by listing For Sale by Owner (FSBO).

    List your home

    What's special

    Open-concept dining roomRecently remodeled throughoutFinished lower level
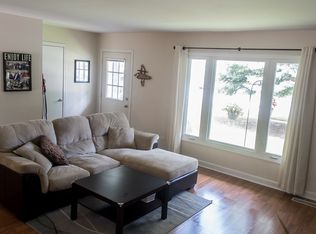
    Welcome to this beautiful 3 bedroom, 2.5 bath home where every upgrade was made to enhance comfort and ease. Recently remodeled throughout, the main level features LVP flooring. The living room is bathed in natural light through windows adorned with custom laminate blinds that continue throughout the house. The main level, bright and completely updated, leads from the living room into the open-concept dining room with windows looking out to the backyard. The kitchen(2021) features new cabinets, backsplash, stainless steel appliances, and a beautiful peninsula with extra cabinet space, creating a natural gathering place for busy mornings, shared meals, and weekend baking. A sliding glass door offers a view of the backyard and gazebo, tempting you outside to enjoy quiet mornings and evenings. Downstairs, the finished lower level (2023) becomes the backdrop for cozy evenings, featuring a spacious family room that boasts a large brick fireplace where friends and family will gather during cold Midwest winters. The lower level also features a powder room and a versatile bonus room that can be used as an office, craft room, or quiet work-from-home space. The laundry room with front-loading washer and dryer also offers lots of storage shelves. The upper level, freshly painted and carpeted(2025), has the primary bedroom, complete with an en-suite bathroom featuring a custom shower. The conveniently located hall bathroom features a tub and shower combo. Outside, the large, fenced backyard feels like a private retreat where kids and pets have room to roam, and the gazebo sets the scene for summer dinners, birthday parties, or peaceful moments at the end of the day. Thoughtful updates continue with major mechanical improvements, including a new AC and furnace (2022). The premium Class 3 roof with a transferable warranty (2025) adds exceptional value and longterm peace of mind, giving future owners confidence in both durability and protection - all in a location close to parks, schools, and everyday convenience. Upgrades & Features Summary: Stove/Oven & Microwave(2019), Refrigerator & Dishwasher(2021), Furnace & A/C(2022), Family Room Carpet(2023), Garage Door(2024), Upper level Carpet(2025), Roof(2025)

    Zillow last checked:

    Listing updated:

    Listed by:

    Phil Yumping (630)418-2277,

    Keller Williams Experience

    Bought with:

    Gina Lorusso

    Coldwell Banker Realty

    Source: MRED as distributed by MLS GRID,MLS#: 12711705MLS Logo

    Facts & features

    Interior

    Bedrooms & bathrooms
    • Bedrooms: 3
    • Bathrooms: 3
    • Full bathrooms: 2
    • 1/2 bathrooms: 1
    Rooms
    • Room types: Bonus Room
    Primary bedroom
    • Features: Flooring (Carpet), Window Treatments (Blinds), Bathroom (Full)
    • Level: Second
    • Area: 143 Square Feet
    • Dimensions: 11X13
    Bedroom 2
    • Features: Flooring (Carpet), Window Treatments (Blinds)
    • Level: Second
    • Area: 110 Square Feet
    • Dimensions: 10X11
    Bedroom 3
    • Features: Flooring (Wood Laminate), Window Treatments (Blinds)
    • Level: Second
    • Area: 100 Square Feet
    • Dimensions: 10X10
    Bonus room
    • Features: Flooring (Vinyl), Window Treatments (Blinds)
    • Level: Basement
    • Area: 70 Square Feet
    • Dimensions: 7X10
    Dining room
    • Features: Flooring (Luxury Vinyl), Window Treatments (Blinds)
    • Level: Main
    • Area: 99 Square Feet
    • Dimensions: 11X9
    Family room
    • Features: Flooring (Carpet), Window Treatments (Blinds)
    • Level: Basement
    • Area: 169 Square Feet
    • Dimensions: 13X13
    Kitchen
    • Features: Kitchen (Eating Area-Breakfast Bar, Granite Counters, SolidSurfaceCounter, Updated Kitchen), Flooring (Luxury Vinyl), Window Treatments (Blinds)
    • Level: Main
    • Area: 100 Square Feet
    • Dimensions: 10X10
    Laundry
    • Features: Flooring (Vinyl), Window Treatments (Blinds)
    • Level: Basement
    • Area: 49 Square Feet
    • Dimensions: 7X7
    Living room
    • Features: Flooring (Luxury Vinyl), Window Treatments (Blinds)
    • Level: Main
    • Area: 187 Square Feet
    • Dimensions: 17X11
    Heating
    • Natural Gas
    Cooling
    • Central Air, Electric
    Appliances
    • Included: Dishwasher, Refrigerator, Disposal, Stainless Steel Appliance(s), Front Controls on Range/Cooktop, Gas Cooktop, Gas Oven
    • Laundry: Gas Dryer Hookup, Sink
    Features
    • Flooring: Carpet
    • Doors: Storm Door(s), Sliding Glass Door(s)
    • Windows: Window Treatments, Vinyl Frames
    • Basement: Finished,Partial
    • Attic: Unfinished
    • Number of fireplaces: 1
    • Fireplace features: Wood Burning, Basement
    Interior area
    • Total structure area: 0
    • Total interior livable area: 1,548 sqft

    Property

    Parking
    • Total spaces: 1
    • Parking features: Asphalt, Garage Door Opener, Garage, Yes, Attached
    • Attached garage spaces: 1
    • Has uncovered spaces: Yes
    Accessibility
    • Accessibility features: No Disability Access
    Features
    • Levels: Tri-Level
    • Patio & porch: Patio
    • Fencing: Fenced
    Lot
    • Size: 9,583 Square Feet
    • Features: Corner Lot
    Details
    • Additional structures: Gazebo, Shed(s)
    • Parcel number: 1202104040030000
    • Special conditions: None

    Construction

    Type & style
    • Home type: SingleFamily
    • Property subtype: Single Family Residence
    Materials
    • Vinyl Siding, Brick
    • Foundation: Concrete Perimeter
    • Roof: Asphalt
    Condition
    • New construction: No
    • Year built: 1976

    Utilities & green energy

    • Electric: 100 Amp Service
    • Sewer: Public Sewer
    • Water: Lake Michigan

    Community & HOA

    Community
    • Features: Curbs, Sidewalks, Street Lights, Street Paved
    HOA
    • Services included: None
    Location
    • Region: Bolingbrook

    Financial & listing details

    • Price per square foot: $245/sqft
    • Tax assessed value: $283,722
    • Annual tax amount: $7,736
    • Date on market: 7/23/2026
    • Listing terms: FHA
    • Ownership: Fee Simple

    Price history

    DateEventPrice
    9/8/2026Sold$380,000$245/sqft
    Source: MRED as distributed by MLS GRID #12711705 Report a problem
    8/5/2026Contingent$380,000$245/sqft
    Source: MRED as distributed by MLS GRID #12711705 Report a problem
    7/23/2026Listed for sale$380,000+231.9%$245/sqft
    Source: MRED as distributed by MLS GRID #12711705 Report a problem
    11/5/1998Sold$114,500+0.4%$74/sqft
    Source: Public Record Report a problem
    3/15/1995Sold$114,000$74/sqft
    Source: Public Record Report a problem

    Public tax history

    YearProperty taxesTax assessment
    2024$7,996 +6.9%$94,574 +11.1%
    2023$7,478 +9.3%$85,094 +13.1%
    2022$6,841 +5.6%$75,212 +6.9%
    2021$6,476 +3.2%$70,325 +3.4%
    2020$6,273 +3.4%$68,013 +5%
    2019$6,064 +7.8%$64,774 +7.6%
    2018$5,627 +5.2%$60,179 +5.5%
    2017$5,350 +3.1%$57,042 +5%
    2016$5,187 +6%$54,300 +4.2%
    2015$4,894 $52,100 +4%
    2014$4,894 -2.7%$50,100 -4.9%
    2013$5,029 +2.7%$52,700 -5%
    2012$4,897 +8.6%$55,500 -4.8%
    2011$4,510 -7.2%$58,300 -15%
    2010$4,860 +2.1%$68,600 -3%
    2009$4,761 +6.1%$70,700
    2008$4,487 $70,700 +4.1%
    2007-- $67,900 +21.7%
    2006$3,577 +16.4%$55,800 +20%
    2005$3,073 -0.6%$46,500
    2004$3,091 +18.8%$46,500 +20.5%
    2003$2,602 +0.1%$38,600 +5.8%
    2002$2,599 -4.4%$36,500 +0.3%
    2001$2,717 +5.1%$36,400
    2000$2,586 $36,400
    Find assessor info on the county website

    Neighborhood: 60440

    Nearby schools

    GreatSchools rating
    Schools provided by the listing agent
    • Elementary: Oak View Elementary School
    • Middle: Brooks Middle School
    • High: Bolingbrook High School
    • District: 365U

    Source: MRED as distributed by MLS GRID. This data may not be complete. We recommend contacting the local school district to confirm school assignments for this home.

    Get a cash offer in 3 minutes
    Find out how much your home could sell for in as little as 3 minutes with a no-obligation cash offer.
    Estimated market value

    $382,600

    Get a cash offer in 3 minutes
    Find out how much your home could sell for in as little as 3 minutes with a no-obligation cash offer.
    Estimated market value

    $382,600