Skip main navigation
Sold for $915,000
  • $915,000

    231 Lindamir Lane, Fairfield, CT 06824

    4beds
    2,402sqft
    Single Family Residence
    Built in 1964
    1.28 Acres Lot
    $1,270,000 Zestimate®
    $381/sqft
    $7,127 Estimated rent

    Home value

    $1,270,000

    $1.17M - $1.38M

    $7,127/mo

    Zestimate® history
    Loading
    Loading...

    Owner options

    List your home for rent

    $7,127/mo

    Rent Zestimate®

    Find your next renter with Zillow Rental Manager. Plus, with online applications, you can quickly screen prospective tenants – for free.

    Learn more

    $7,127/mo

    Rent Zestimate®

    Refinance and save

    $6,176/mo

    Est. payment

    Refinancing to a lower rate could help reduce your monthly payments and save thousands over the life of the loan.

    See today's rates

    $6,176/mo

    Est. payment

    Explore your selling options

    Work with a Zillow partner agent

    Leverage their expertise and Zillow's premium Showcase listings to get your home seen by more buyers.

    Get started

    List with your own agent

    Get your home in front of millions of buyers by listing it on Zillow.

    Learn how to do it

    Sell it yourself

    Take full control of how buyers see your home on Zillow by listing For Sale by Owner (FSBO).

    List your home

    What's special

    Wood burning fireplaceCoastal charmPerennial bloomsLi sound beachesBreakfast areaAbundant windowsBeautifully updated home
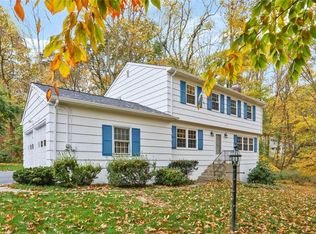
    Incredible opportunity in lovely Rock Ridge neighborhood. Beautifully updated home ideally set at the end of a neighborhood cul-de-sac on over 1 acre of property offering space, tranquility & privacy. Great flow with bright & sunny spaces. Living room with picture windows & wood burning fireplace. Dining room with built-ins overlooks the level, landscaped back property. Soon spring will bring an eruption of perennial blooms. Updated kitchen w/granite counters, stainless steel appliances & breakfast area. Kitchen flows to inviting family room w/vaulted ceiling, beams, fireplace & abundant windows bringing nature in. Primary bedroom w/beautifully updated bath & walk-in closet. Finished lower level adds 400sf and endless possibilities as playroom, office, gym, media room. Dual laundries on 2nd floor & lower level. 2 car garage. Freshly painted interior & newly finished hardwood floors through out. Located just 5 minutes to shopping, dining, & the Merritt Parkway. 5 miles to Metro North train & Fairfield town center. Minutes to all amenities including Lake Mohegan, LI Sound beaches, town marina, golf, tennis. Waterfront community 50 miles from NYC offering coastal charm, historic preservation, restaurants, shops & theater. Agent related to owner.

    Zillow last checked:

    Listing updated:

    Listed by:

    Katie O'Grady & Consultants Team,

    Katie O'Grady 203-913-7777,

    Compass Connecticut, LLC 203-489-6499,

    Co-Listing Agent: Laura Gavey 203-489-6499,

    Compass Connecticut, LLC

    Bought with:

    Genevieve Schettino, RES.0818085

    Compass Connecticut, LLC

    Co-Buyer Agent: Amanda Davenport

    Compass Connecticut, LLC

    Source: Smart MLS,MLS#: 170571294MLS Logo

    Facts & features

    Interior

    Bedrooms & bathrooms
    • Bedrooms: 4
    • Bathrooms: 3
    • Full bathrooms: 2
    • 1/2 bathrooms: 1
    Primary bedroom
    • Features: Ceiling Fan(s), Full Bath, Hardwood Floor, Walk-In Closet(s)
    • Level: Upper
    Bedroom
    • Features: Hardwood Floor
    • Level: Upper
    Bedroom
    • Features: Hardwood Floor, Walk-In Closet(s), Wall/Wall Carpet
    • Level: Upper
    Bedroom
    • Features: Hardwood Floor
    • Level: Upper
    Dining room
    • Features: Built-in Features, Hardwood Floor
    • Level: Main
    Family room
    • Features: Beamed Ceilings, Gas Log Fireplace, Hardwood Floor
    • Level: Main
    Kitchen
    • Features: Hardwood Floor, Sliders
    • Level: Main
    Living room
    • Features: Fireplace, Hardwood Floor
    • Level: Main
    Rec play room
    • Features: Wall/Wall Carpet
    • Level: Lower
    Heating
    • Forced Air, Oil
    Cooling
    • Central Air
    Appliances
    • Included: Electric Range, Microwave, Refrigerator, Dishwasher, Washer, Dryer, Electric Water Heater
    • Laundry: Lower Level, Upper Level
    Features
    • Basement: Partially Finished
    • Attic: Pull Down Stairs
    • Number of fireplaces: 2
    Interior area
    • Total structure area: 2,402
    • Total interior livable area: 2,402 sqft
    • Finished area above ground: 2,002
    • Finished area below ground: 400

    Property

    Parking
    • Total spaces: 2
    • Parking features: Attached
    • Attached garage spaces: 2
    Features
    • Patio & porch: Deck
    • Waterfront features: Water Community, Beach Access
    Lot
    • Size: 1.28 Acres
    • Features: Level, Sloped
    Details
    • Parcel number: 124871
    • Zoning: AA

    Construction

    Type & style
    • Home type: SingleFamily
    • Architectural style: Colonial
    • Property subtype: Single Family Residence
    Materials
    • Wood Siding
    • Foundation: Concrete Perimeter
    • Roof: Asphalt
    Condition
    • New construction: No
    • Year built: 1964

    Utilities & green energy

    • Sewer: Septic Tank
    • Water: Public

    Community & neighborhood

    Community
    • Community features: Lake, Shopping/Mall
    Location
    • Region: Fairfield
    • Subdivision: Rock Ridge

    Price history

    DateEventPrice
    8/11/2023Sold$915,000-3.6%$381/sqft
    Source: Smart MLS #170571294 Report a problem
    7/8/2023Pending sale$949,000$395/sqft
    Source: Smart MLS #170571294 Report a problem
    5/18/2023Listed for sale$949,000$395/sqft
    Source: Smart MLS #170571294 Report a problem
    3/30/2023Contingent$949,000$395/sqft
    Source: Smart MLS #170554234 Report a problem
    3/8/2023Listed for sale$949,000$395/sqft
    Source: Smart MLS #170554234 Report a problem

    Public tax history

    YearProperty taxesTax assessment
    2025$12,705 +1.8%$447,510
    2024$12,486 +3.2%$447,510 +1.8%
    2023$12,097 +1%$439,740
    2022$11,979 +1%$439,740
    2021$11,864 +3.2%$439,740 +2.5%
    2020$11,497 $429,170
    2019$11,497 +1.6%$429,170
    2018$11,313 +2.1%$429,170
    2017$11,081 -3.4%$429,170 -7.2%
    2015$11,467 +1.6%$462,560
    2014$11,286 +2%$462,560
    2013$11,069 +6.5%$462,560
    2011$10,394 -3.9%$462,560 -17.6%
    2010$10,814 +2%$561,190
    2009$10,606 +1.7%$561,190
    2008$10,427 +6.7%$561,190
    2007$9,770 +4.4%$561,190
    2006$9,355 +6%$561,190 +57.6%
    2005$8,829 +6%$356,020
    2004$8,331 +8.8%$356,020
    2003$7,654 +24%$356,020 +68.4%
    2001$6,175 +85.3%$211,470
    2000$3,333 -41%$211,470
    1999$5,646 $211,470

    Find assessor info on the county website

    Neighborhood: 06824

    Nearby schools

    GreatSchools rating
    Schools provided by the listing agent
    • Elementary: Jennings
    • Middle: Fairfield Woods
    • High: Fairfield Warde

    Source: Smart MLS. This data may not be complete. We recommend contacting the local school district to confirm school assignments for this home.

    Get pre-qualified for a loan
    At Zillow Home Loans, we can pre-qualify you in as little as 5 minutes with no impact to your credit score.

    An equal housing lender. NMLS #10287.

    Sell for more on Zillow
    Get a Zillow Showcase℠ listing at no additional cost and you could sell for .
    $1,270,000
    2% more
    +$25,400
    With Zillow Showcase(estimated)
    $1,295,400