Welcome to this updated meticulously maintained 3-bedroom, 2-bathroom home offering thoughtful upgrades, versatile living space, and modern conveniences throughout. The kitchen was fully remodeled in 2020 and features quartz countertops, newer cabinets and appliances, while the full bathroom was remodeled in 2021 with a cultured-marble double vanity and luxury vinyl plank flooring.
Recent improvements include a new water heater and water softener in 2023 plus a finished garage. The large, insulated garage offers exceptional flexibility with a 4 season office/man cave and storage space that can also function as a workshop. A dedicated 100-amp electrical panel provides plenty of capacity, with room to add garage heat in the future.
Smart-home features include smart switches in the bedrooms, kitchen, and man cave, along with a Wyze smart lock, doorbell, floodlight camera, and additional smart switches for convenient control and security. The fenced-in front yard adds privacy and usability.
Enjoy an excellent location with Ruth Circle Park just three blocks away, featuring a soccer field, ice rink, and playground. River View Heights Park along the Mississippi River is approximately 0.5 miles away, while Springbrook Nature Center is about 2 miles away. The Northtown shopping area is approximately 2.5 miles away, with several local restaurants also within walking distance.
With major updates already completed, flexible garage space, smart-home features, and convenient access to parks, shopping, dining, and recreation, this home is ready to enjoy.
Active
$292,000
231 Longfellow St NE, Fridley, MN 55432
3beds
1,295sqft
Single Family
Built in 1941
8,712 Square Feet Lot
$-- Zestimate®
$225/sqft
$-- HOA
What's special
- 14 days
- 751
- 81
Zillow last checked:
Listing updated:
Listed by:
Chauncee Hollingsworth 888-519-7431,
Pemberton RE,
Eli Smith 920-634-5494
Source: NorthstarMLS as distributed by MLS GRID,MLS#: 7150683
Facts & features
Interior
Bedrooms & bathrooms
- Bedrooms: 3
- Bathrooms: 2
- Full bathrooms: 1
- 3/4 bathrooms: 1
Bedroom
- Level: Upper
- Area: 171 Square Feet
- Dimensions: 9x19
Bedroom 2
- Level: Upper
- Area: 90 Square Feet
- Dimensions: 9x10
Bedroom 3
- Level: Main
- Area: 117 Square Feet
- Dimensions: 9x13
Dining room
- Level: Main
- Area: 54 Square Feet
- Dimensions: 6x9
Flex room
- Level: Basement
- Area: 120 Square Feet
- Dimensions: 10x12
Kitchen
- Level: Main
- Area: 135 Square Feet
- Dimensions: 9x15
Living room
- Level: Main
- Area: 195 Square Feet
- Dimensions: 13x15
Heating
- Forced Air
Cooling
- Central Air
Appliances
- Included: Dishwasher, Microwave, Range, Refrigerator
Features
- Basement: Daylight,Partially Finished
- Has fireplace: No
Interior area
- Total structure area: 1,694
- Total interior livable area: 1,295 sqft
- Finished area above ground: 1,210
- Finished area below ground: 85
Property
Parking
- Total spaces: 3
- Parking features: Detached Garage, Concrete, Garage
- Garage spaces: 3
- Details: Garage Dimensions (26x34)
Accessibility
- Accessibility features: None
Features
- Levels: Three Level Split
- Fencing: Chain Link
Lot
- Size: 8,712 Square Feet
- Dimensions: 60 x 144
- Features: Tree Coverage - Medium
Details
- Foundation area: 1210
- Parcel number: 033024420071
- Zoning description: Residential-Single Family
Construction
Type & style
- Home type: SingleFamily
- Property subtype: Single Family
Materials
- Block
- Roof: Asphalt
Condition
- New construction: No
- Year built: 1941
Utilities & green energy
- Gas: Natural Gas
- Sewer: City Sewer/Connected
- Water: City Water/Connected
Community & HOA
Community
- Subdivision: Spring Brook Park
HOA
- Has HOA: No
Location
- Region: Fridley
Financial & listing details
- Price per square foot: $225/sqft
- Tax assessed value: $272,400
- Annual tax amount: $3,402
- Date on market: 9/25/2026
Estimated market value
Not available
Estimated sales range
Not available
Not available
Price history
| Date | Event | Price |
|---|---|---|
| 10/2/2026 | Listed for sale | $292,000+45.2%$225/sqft |
Source:  NorthstarMLS as distributed by MLS GRID #7150683 Report a problem NorthstarMLS as distributed by MLS GRID #7150683 Report a problem | ||
| 7/22/2019 | Sold | $201,100+6.4%$155/sqft |
Source: NorthstarMLS as distributed by MLS GRID #5248161 Report a problem | ||
| 6/24/2019 | Pending sale | $189,000$146/sqft |
Source: Coldwell Banker Burnet - North Metro #5248161 Report a problem | ||
| 6/14/2019 | Listed for sale | $189,000$146/sqft |
Source: Coldwell Banker Burnet - North Metro #5248161 Report a problem | ||
Public tax history
| Year | Property taxes | Tax assessment |
|---|---|---|
| 2025 | $3,239 +13.8% | $250,366 -0.3% |
| 2024 | $2,845 -5.9% | $251,020 +9.2% |
| 2023 | $3,024 +18% | $229,810 -7.3% |
| 2022 | $2,562 -5.6% | $248,013 +18.9% |
| 2021 | $2,713 | $208,664 |
Find assessor info on the county website
Monthly payment
Est. payment
Payment breakdown
Explore the cost of this home by adjusting the details. Changes won't be saved.Climate risks
Neighborhood: Springbrook
Similar homes
- $--3 bd2 ba1.1k sqft209 Rice Creek Blvd NE, Fridley, MN 55432Auction
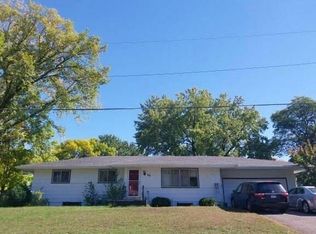 Auction.com 2
 - $--3 bd1 ba1k sqft7969 E River Rd, Fridley, MN 55432Auction
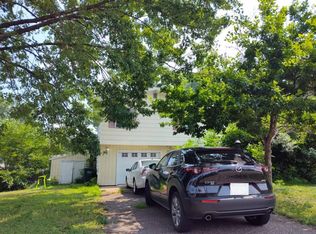 Auction.com 2
 - $299,5003 bd2 ba1.6k sqft21 70th Way NE, Fridley, MN 55432For Sale

 MLS ID #7154347, Scott Parkin, Verve Realty. NorthstarMLS as distributed by MLS GRID
 - $289,9003 bd1 ba1.5k sqft7558 5th St NE, Fridley, MN 55432New Construction
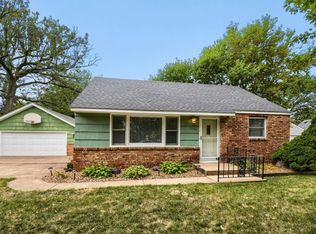 MLS ID #7141365, Rikk T. Sorenson, Keller Williams Premier Realty. NorthstarMLS as distributed by MLS GRID
 - $329,9003 bd2 ba1.9k sqft7518 4th St NE, Fridley, MN 55432For SaleMLS ID #7144846, Chad Miller, Edina Realty, Inc.. NorthstarMLS as distributed by MLS GRID
- $299,9003 bd1 ba1.7k sqft71 63 1/2 Way NE, Fridley, MN 55432For SaleMLS ID #7152612, Shawna Frazier, RE/MAX Results. NorthstarMLS as distributed by MLS GRID
- $325,0003 bd2 ba1.8k sqft7913 5th St NE, Spring Lake Park, MN 55432For SaleMLS ID #7153850, Meena Thao, eXp Realty. NorthstarMLS as distributed by MLS GRID
- $289,9003 bd2 ba1.4k sqft483 Manor Dr NE, Spring Lake Park, MN 55432For SaleMLS ID #7144604, David Forsythe, Edina Realty, Inc.. NorthstarMLS as distributed by MLS GRID
- $300,0003 bd1 ba1.2k sqft806 89th Ave NE, Blaine, MN 55434For SaleMLS ID #7133532, Sheryl Kammerer-Home 4 You Team, Edina Realty, Inc.. NorthstarMLS as distributed by MLS GRID
- $335,0003 bd1 ba1.3k sqft6030 5th St NE, Fridley, MN 55432For SaleMLS ID #7155882, Marina Aguirre-Anthony, Real Broker, LLC. NorthstarMLS as distributed by MLS GRID
- $335,0003 bd2 ba1.5k sqft595 Kimball St NE, Fridley, MN 55432For SaleMLS ID #7142958, Michael R Pickett, Wits Realty. NorthstarMLS as distributed by MLS GRID
- $329,9994 bd2 ba1.5k sqft298 Ely St NE, Fridley, MN 55432For SaleMLS ID #7095524, Naj A, Northstar Real Estate Associates. NorthstarMLS as distributed by MLS GRID
- $290,0003 bd2 ba1.7k sqft7516 Arthur St NE, Fridley, MN 55432For SaleMLS ID #7150859, Amy Behning, Fathom Realty MN, LLC. NorthstarMLS as distributed by MLS GRID
- $274,9883 bd2 ba1.6k sqft717 81st Ave NE, Spring Lake Park, MN 55432For SaleMLS ID #7151842, James Freeman, Freeman Real Estate. NorthstarMLS as distributed by MLS GRID
- $299,5003 bd1 ba1.3k sqft7567 Central Ave NE, Fridley, MN 55432For SaleMLS ID #7144353, Andrew Kruc, Fathom Realty MN, LLC. NorthstarMLS as distributed by MLS GRID
- $297,0003 bd1 ba1.5k sqft210 67th Ave NE, Fridley, MN 55432For SaleMLS ID #7129997, Nicole Watson, Pemberton RE. NorthstarMLS as distributed by MLS GRID
- $320,0003 bd2 ba1.5k sqft6911 E River Rd NE, Fridley, MN 55432For SaleMLS ID #7106998, Artemisa Boston, eXp Realty. NorthstarMLS as distributed by MLS GRID
