HIGHLY DESIRABLE MOODY STREET LOCALE! PRISTINE TWO-BEDROOM TOP-FLOOR CONDO FEATURING a beautiful kitchen w/granite countertop and stainless steel appliances, sun-drenched living room, spacious primary bedroom w/walk-in-closet, relaxing rear four-season sunroom/porch, handy office nook for home office, hardwood flooring throughout, in-unit laundry, lots of closets, ample lower-level storage, two-car deeded parking, and much more! Walk to popular Moody Street restaurants, shops, and public transportation! Quick access to Rte 128, Rte 2, and Mass Pike!
Pending
Price cut: $30K (9/24)
$499,900
231 Lowell St #2, Waltham, MA 02453
2beds
973sqft
Condominium
Built in 1900
-- sqft lot
$491,500 Zestimate®
$514/sqft
$375/mo HOA
What's special
In-unit laundryTwo-car deeded parkingLots of closetsHardwood flooring throughoutStainless steel appliances
- 34 days
- 898
- 26
Zillow last checked:
Listing updated:
Listed by:
Dave DiGregorio 617-909-7888,
Coldwell Banker Realty - Waltham 781-893-0808
Source: MLS PIN,MLS#: 73571953
Facts & features
Interior
Bedrooms & bathrooms
- Bedrooms: 2
- Bathrooms: 1
- Full bathrooms: 1
Primary bedroom
- Features: Closet, Flooring - Hardwood
- Level: Second
- Area: 156
- Dimensions: 13 x 12
Bedroom 2
- Features: Closet, Flooring - Hardwood
- Level: Second
- Area: 196
- Dimensions: 14 x 14
Bathroom 1
- Features: Bathroom - Full, Flooring - Stone/Ceramic Tile
- Level: Second
- Area: 40
- Dimensions: 8 x 5
Kitchen
- Features: Flooring - Hardwood, Countertops - Stone/Granite/Solid
- Level: Second
- Area: 154
- Dimensions: 14 x 11
Living room
- Features: Flooring - Hardwood
- Level: Second
- Area: 182
- Dimensions: 14 x 13
Heating
- Oil
Cooling
- Window Unit(s)
Appliances
- Included: Range, Dishwasher, Refrigerator, Washer, Dryer
- Laundry: Second Floor, In Unit
Features
- Sun Room
- Flooring: Tile, Hardwood, Flooring - Wall to Wall Carpet
- Doors: Insulated Doors
- Windows: Insulated Windows, Screens
- Has basement: Yes
- Has fireplace: No
Interior area
- Total structure area: 973
- Total interior livable area: 973 sqft
- Finished area above ground: 973
Property
Parking
- Total spaces: 2
- Parking features: Off Street, Paved
- Uncovered spaces: 2
Features
- Entry location: Unit Placement(Upper)
- Patio & porch: Porch
- Exterior features: Porch, Screens, Rain Gutters, Professional Landscaping
Details
- Parcel number: 4611049
- Zoning: RES
Construction
Type & style
- Home type: Condo
- Property subtype: Condominium
Materials
- Frame
- Roof: Shingle
Condition
- Year built: 1900
Utilities & green energy
- Electric: Circuit Breakers
- Sewer: Public Sewer
- Water: Public
Community & HOA
Community
- Features: Public Transportation, Shopping, Park, Medical Facility, Laundromat, Bike Path, Conservation Area, Highway Access, House of Worship, Private School, Public School, University
HOA
- Services included: Insurance, Maintenance Grounds, Snow Removal
- HOA fee: $375 monthly
Location
- Region: Waltham
Financial & listing details
- Price per square foot: $514/sqft
- Tax assessed value: $357,000
- Annual tax amount: $406
- Date on market: 9/4/2026
Estimated market value
$491,500
$467,000 - $516,000
$2,710/mo
Price history
| Date | Event | Price |
|---|---|---|
| 10/1/2026 | Pending sale | $499,900$514/sqft |
Source: MLS PIN #73571953 Report a problem | ||
| 9/29/2026 | Contingent | $499,900$514/sqft |
Source: MLS PIN #73571953 Report a problem | ||
| 9/24/2026 | Price change | $499,900-5.7%$514/sqft |
Source: MLS PIN #73571953 Report a problem | ||
| 9/16/2026 | Price change | $529,900-3.6%$545/sqft |
Source: MLS PIN #73571953 Report a problem | ||
| 9/4/2026 | Listed for sale | $549,900$565/sqft |
Source: MLS PIN #73571953 Report a problem | ||
| 9/3/2026 | Listing removed | $549,900$565/sqft |
Source: MLS PIN #73497928 Report a problem | ||
| 7/28/2026 | Price change | $549,900-3.5%$565/sqft |
Source: MLS PIN #73497928 Report a problem | ||
| 6/16/2026 | Price change | $569,900-3.4%$586/sqft |
Source: MLS PIN #73497928 Report a problem | ||
| 6/2/2026 | Listed for sale | $589,900$606/sqft |
Source: MLS PIN #73497928 Report a problem | ||
| 4/25/2026 | Contingent | $589,900$606/sqft |
Source: MLS PIN #73497928 Report a problem | ||
| 4/8/2026 | Listed for sale | $589,900+122.4%$606/sqft |
Source: MLS PIN #73497928 Report a problem | ||
| 4/30/2007 | Sold | $265,250$273/sqft |
Source: Public Record Report a problem | ||
Public tax history
| Year | Property taxes | Tax assessment |
|---|---|---|
| 2025 | $3,377 +4.3% | $343,900 +2.4% |
| 2024 | $3,238 -2.4% | $335,900 +4.5% |
| 2023 | $3,316 -4.8% | $321,300 +2.8% |
| 2022 | $3,482 +4.2% | $312,600 +5.9% |
| 2021 | $3,341 -1.2% | $295,100 +4.3% |
| 2020 | $3,381 +10.3% | $282,900 +16.8% |
| 2019 | $3,066 +0.4% | $242,200 |
| 2018 | $3,054 +0.4% | $242,200 |
| 2017 | $3,042 +2.6% | $242,200 |
| 2016 | $2,965 -5.6% | $242,200 +1.3% |
| 2015 | $3,141 -2.2% | $239,200 |
| 2014 | $3,212 -0.5% | $239,200 |
| 2013 | $3,227 -1% | $239,200 -2% |
| 2012 | $3,259 +2% | $244,100 |
| 2011 | $3,195 +2.2% | $244,100 -2.1% |
| 2010 | $3,126 +8.9% | $249,300 -1.9% |
| 2009 | $2,870 -6.7% | $254,000 -12.9% |
| 2008 | $3,077 +5.8% | $291,700 |
| 2007 | $2,908 | $291,700 |
Find assessor info on the county website
Monthly payment
Est. payment
Payment breakdown
Explore the cost of this home by adjusting the details. Changes won't be saved.Climate risks
Neighborhood: 02453
Nearby schools
Schools provided by the listing agent
- Elementary: Whittemore
- Middle: Mcdevitt Middle
- High: Waltham High
Source: MLS PIN. This data may not be complete. We recommend contacting the local school district to confirm school assignments for this home.
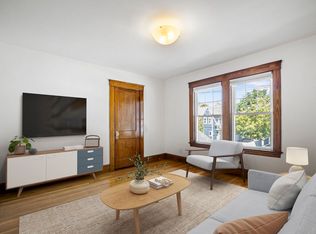


Similar homes
- $550,0002 bd1 ba950 sqft69-73 Highland Street Condominium Trust, Waltham, MA 02453For Sale
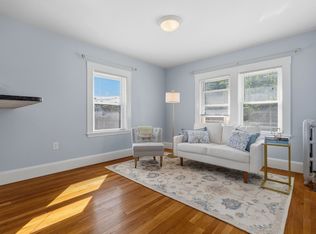 MLS ID #73579061, Vantage Point Team, William Raveis R.E. & Home Services. MLS PIN
 - $514,9002 bd1 ba1k sqft37 Everett St Unit 1, Waltham, MA 02453For Sale
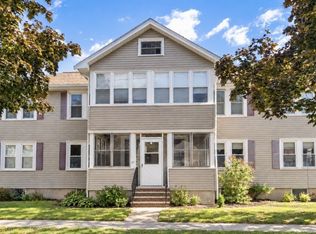 MLS ID #73579162, Shirley Chatelain, Coldwell Banker Realty - Newton. MLS PIN
 - $559,9003 bd2 ba800 sqft92 Brown St APT 5, Waltham, MA 02453For Sale
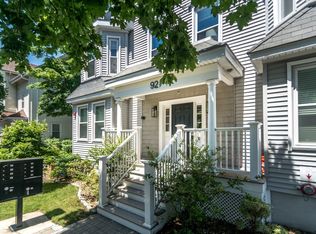 MLS ID #73529748, Dave DiGregorio, Coldwell Banker Realty - Waltham. MLS PIN
 - $599,9002 bd1 ba900 sqft76 Barbara Rd #1, Waltham, MA 02453For Sale
 MLS ID #73569062, Dave DiGregorio, Coldwell Banker Realty - Waltham. MLS PIN
