**Preferred lender will contribute $10k towards closing** Welcome to 231 Lucas Way in the great community of Statham, GA! This charming 3-bedroom, 2-bath home offers comfortable living with several recent updates and plenty of convenience. The updated kitchen features granite countertops and a new backsplash, creating a fresh and inviting space for cooking and entertaining. Outside, enjoy the newly fenced backyard-perfect for pets, play, or relaxing outdoors. A convenient side driveway provides additional parking and offers easy access to the backyard. Located just minutes from Athens, Winder, and Gwinnett County, this home offers the perfect combination of small-town living and easy access to shopping, dining, schools, and major roads. Come see all that 231 Lucas Way has to offer!
Active
Price cut: $10K (9/29)
$315,000
231 Lucas Way, Statham, GA 30666
3beds
1,449sqft
Single Family Residence
Built in 2006
0.6 Acres Lot
$313,300 Zestimate®
$217/sqft
$-- HOA
What's special
Newly fenced backyardUpdated kitchenAdditional parkingNew backsplashGranite countertopsConvenient side driveway
- 20 days
- 1,589
- 104
Likely to sell faster than
Zillow last checked:
Listing updated:
Listed by:
Paul Thaxton 706-202-3846,
Greater Athens Properties,
James W Thaxton 706-202-4910,
Greater Athens Properties
Source: GAMLS,MLS#: 10843609
Facts & features
Interior
Bedrooms & bathrooms
- Bedrooms: 3
- Bathrooms: 2
- Full bathrooms: 2
- Main level bathrooms: 2
- Main level bedrooms: 3
Rooms
- Room types: Den, Foyer, Laundry
Kitchen
- Features: Breakfast Area
Heating
- Electric, Heat Pump
Cooling
- Electric, Heat Pump
Appliances
- Included: Convection Oven, Microwave
- Laundry: Other
Features
- High Ceilings, Master On Main Level
- Flooring: Carpet, Laminate
- Windows: Double Pane Windows
- Basement: None
- Number of fireplaces: 1
- Fireplace features: Family Room
Interior area
- Total structure area: 1,449
- Total interior livable area: 1,449 sqft
- Finished area above ground: 1,449
- Finished area below ground: 0
Video & virtual tour
Property
Parking
- Total spaces: 2
- Parking features: Carport, Garage Door Opener
- Has garage: Yes
- Has carport: Yes
Features
- Levels: One
- Stories: 1
- Fencing: Back Yard,Chain Link,Wood
Lot
- Size: 0.6 Acres
- Features: Level, Open Lot
Details
- Parcel number: XX137A 070
Construction
Type & style
- Home type: SingleFamily
- Architectural style: Ranch
- Property subtype: Single Family Residence
Materials
- Vinyl Siding
- Foundation: Slab
- Roof: Composition
Condition
- Resale
- New construction: No
- Year built: 2006
Utilities & green energy
- Sewer: Septic Tank
- Water: Public
- Utilities for property: Underground Utilities
Green energy
- Energy efficient items: Appliances
Community & HOA
Community
- Features: None
- Subdivision: Cofer Estates
HOA
- Has HOA: No
- Services included: None
Location
- Region: Statham
Financial & listing details
- Price per square foot: $217/sqft
- Tax assessed value: $266,954
- Annual tax amount: $2,500
- Date on market: 9/10/2026
- Cumulative days on market: 20 days
- Listing agreement: Exclusive Right To Sell
- Listing terms: Cash,Conventional,FHA,VA Loan
Estimated market value
$313,300
$298,000 - $329,000
$1,934/mo
Price history
| Date | Event | Price |
|---|---|---|
| 9/29/2026 | Price change | $315,000-3.1%$217/sqft |
Source:  GAMLS #10843609 Report a problem GAMLS #10843609 Report a problem | ||
| 9/22/2026 | Price change | $325,000-1.5%$224/sqft |
Source: GAMLS #10843609 Report a problem | ||
| 9/10/2026 | Listed for sale | $330,000+117.1%$228/sqft |
Source:  Hive MLS #CL364387 Report a problem Hive MLS #CL364387 Report a problem | ||
| 1/30/2018 | Sold | $152,000-1.6%$105/sqft |
Source: Hive MLS #CM959517 Report a problem | ||
| 12/14/2017 | Pending sale | $154,500$107/sqft |
Source: Coldwell Banker Upchurch Realty #959517 Report a problem | ||
| 12/4/2017 | Listed for sale | $154,500+16.3%$107/sqft |
Source: Coldwell Banker Upchurch Realty #959517 Report a problem | ||
| 5/15/2007 | Sold | $132,900$92/sqft |
Source: Hive MLS #CM636980 Report a problem | ||
Public tax history
| Year | Property taxes | Tax assessment |
|---|---|---|
| 2025 | $2,489 -3.3% | $106,782 +2.3% |
| 2024 | $2,574 +0.7% | $104,353 -0.4% |
| 2023 | $2,557 +15.8% | $104,753 +34% |
| 2022 | $2,208 +21.8% | $78,167 +29.1% |
| 2021 | $1,813 -1.7% | $60,531 |
| 2020 | $1,845 +1.3% | $60,531 |
| 2019 | $1,820 +15.5% | $60,531 +10.9% |
| 2018 | $1,576 +23.4% | $54,581 +25.3% |
| 2017 | $1,277 -0.8% | $43,575 -0.7% |
| 2016 | $1,287 | $43,902 -0.7% |
| 2015 | $1,287 -1.2% | $44,230 +15.4% |
| 2014 | $1,302 +15.2% | $38,311 +4.2% |
| 2013 | $1,130 | $36,766 |
| 2012 | -- | -- |
| 2011 | -- | -- |
| 2010 | -- | -- |
| 2009 | -- | -- |
| 2008 | -- | -- |
| 2007 | -- | -- |
Find assessor info on the county website
Monthly payment
Est. payment
Payment breakdown
Explore the cost of this home by adjusting the details. Changes won't be saved.Climate risks
Neighborhood: 30666
Nearby schools
Schools provided by the listing agent
- Elementary: Statham
- Middle: Bear Creek
- High: Winder Barrow
Source: GAMLS. This data may not be complete. We recommend contacting the local school district to confirm school assignments for this home.
Similar homes

- $299,9993 bd2 ba1.4k sqft524 Greenfield Dr, Statham, GA 30666Active

 MLS ID #10825019, Anna L Thacker, Coldwell Banker Upchurch Realty. GAMLS
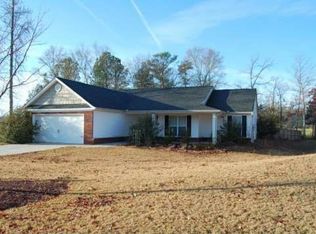
 - $345,0004 bd3 ba2.1k sqft410 Coleman Dr, Statham, GA 30666Active
 MLS ID #10825699, Stacey Goss, Atlanta Communities. GAMLS
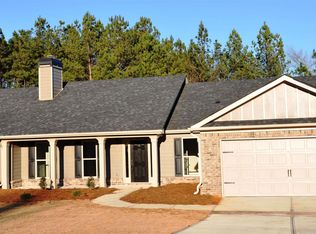
 - $334,9003 bd2 ba1.5k sqft123 Azalea Dr, Winder, GA 30680Active Under Contract
 MLS ID #10844485, Debra Casto, Coldwell Banker Upchurch Realty. GAMLS
 - $365,0004 bd3 ba2.1k sqft120 Goldshore Way, Statham, GA 30666Active
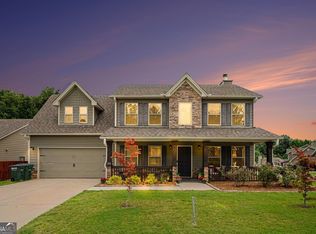 MLS ID #10798514, TEAM LYON, HomeSmart. GAMLS
 - $365,0004 bd2 ba2.1k sqft1239 Oak Springs Way, Statham, GA 30666ActiveMLS ID #10801890, Kelly Hubbard, Keller Williams Realty Atl. Partners. GAMLS
- $315,0003 bd3 ba1.7k sqft1534 Cardinal Ln, Winder, GA 30680ActiveMLS ID #10795481, Calli Hornbeck, Chapman Hall Realtors Professionals. GAMLS
- $347,0004 bd2 ba1.7k sqft369 Kay Dr, Winder, GA 30680ActiveMLS ID #10845869, Tammy W McKinney, Real Broker, LLC. GAMLS
- $345,0003 bd2 ba1.1k sqft255 Caroline Ave, Athens, GA 30606ActiveMLS ID #10846868, Jarrett M Martin, Corcoran Classic Living. GAMLS
- $315,0003 bd3 ba1.6k sqft343 Morning Dr, Athens, GA 30606ActiveMLS ID #10811030, Leighton Faulkner, Woodall Realty Group. GAMLS
- $310,0003 bd2 ba1.2k sqft1605 Jessica Ln, Winder, GA 30680Active Under ContractMLS ID #10834995, Sharyl White, Keller Williams Realty First Atlanta. GAMLS
- $309,9993 bd2 ba1.2k sqft1447 Millstone Ct, Bethlehem, GA 30620ActiveMLS ID #10830264, Makena Carr, Virtual Properties Realty.com. GAMLS
- $339,9003 bd2 ba1.6k sqft953 Jefferson Walk Cir, Jefferson, GA 30549ActiveMLS ID #10838950, Porter Williams Team, BHHS Georgia Properties. GAMLS
- $325,0004 bd2 ba1.9k sqft46 Fieldcrest Ct, Jefferson, GA 30547For Sale
 MLS ID #7831402, ANGIE HOLCOMB, Keller Williams Realty Atlanta Partners. FMLS GA
 - $349,9003 bd2 ba2k sqft388 Cherokee Rdg, Athens, GA 30606ActiveMLS ID #10770488, Daniel Taylor, eXp Realty. GAMLS
- $320,0003 bd2 ba1.5k sqft1048 Sutherland Dr, Winder, GA 30680ActiveMLS ID #10782691, Amy Ingram, Crye-Leike, Realtors. GAMLS
- $332,9003 bd2 ba1.4k sqft340 Park West Blvd, Athens, GA 30606ActiveMLS ID #10824046, Braden Marett, Five Market Realty LLC. GAMLS
- $349,0003 bd2 ba1.4k sqft678 Bailey Dr, Jefferson, GA 30549ActiveMLS ID #10819650, Tammy D Bennett, NorthGroup Real Estate Inc. GAMLS
- $340,0003 bd3 ba1.9k sqft1312 Dianne Way, Winder, GA 30680ActiveMLS ID #10781438, Richard Rodriguez, BHHS Georgia Properties. GAMLS
- $299,9003 bd2 ba1.1k sqft2055 Mabry Dr, Athens, GA 30605ActiveMLS ID #10821245, Anna Rogers, Corcoran Classic Living. GAMLS
- $299,9003 bd2 ba1.4k sqft31 Bramble Ct, Jefferson, GA 30549ActiveMLS ID #10812163, Mark Spain, Mark Spain Real Estate. GAMLS
