Welcome to 231 Maple Street, a meticulously restored 1799 colonial estate, where historic charm meets modern elegance and luxury. Nestled on 6.4 acres of beautifully landscaped grounds with a serene pond and extensive stonework, the property boasts breathtaking western views of the Litchfield Foothills and backs up to 180 acres held in easement with the Litchfield Land Trust. Just minutes from Arethusa Al Tavolo, Arethusa Farm Dairy, and Arethusa a Mano, as well as the Bantam Market, Bantam Bread, and the Litchfield Town Center, this exceptional offering provides a tranquil escape while remaining close to vibrant shops and renowned, award-winning restaurants. Step inside and discover a light-filled haven featuring a thoughtfully designed open concept layout on the main level. Wide-plank antique floors and exposed beams create a sense of warmth and character throughout the living areas. A stunning gourmet kitchen boasts top-of-the-line stainless steel appliances, a DeVol Kitchen brass faucet, top of the line light fixtures, quartz countertops, and a restored stone fireplace, original to the home. There is also a dedicated butcher block baking station. The kitchen, along with the adjoining living and dining rooms feature French doors leading out to a picturesque stone terrace overlooking the recently updated pool with bluestone surround, pea gravel hardscaping and captivating vistas. A delightful library with custom bookcases and its own fireplace provides a dedicated s for relaxation. The master suite offers a luxurious retreat with a spacious en-suite bath featuring both a soaking tub and shower. Two additional bedrooms share a beautifully updated bath, ensuring comfortable accommodations for family or guests. A family gathering room with a beamed ceiling adds to the home's functional living space. A separate staircase leads to a private guest suite complete with a large walk-in shower, a custom-designed closet, and a sitting area bathed in natural light thanks to expansive windows showcasing the stunning views. Beyond the main residence, a heated three-level barn offers endless possibilities. Transformed into a versatile space, it can be used as a studio, additional vehicle storage, or an inspiring party barn. A heated three-car attached garage provides ample parking, while a generator ensures peace of mind during any outages. Hydro air and a heating system guarantee year-round comfort, while mature plantings and meticulously kept gardens further enhance the property's charm. This exquisite estate presents a rare opportunity to own a piece of history while experiencing unparalleled luxury and captivating vistas.
Sold for $1,850,000
$1,850,000
231 Maple Street, Litchfield, CT 06759
4beds
3,335sqft
Single Family Residence
Built in 1799
6.4 Acres Lot
$1,930,400 Zestimate®
$555/sqft
$6,178 Estimated rent
Home value
$1,930,400
$1.72M - $2.20M
$6,178/mo
Zestimate® history
Owner options
List your home for rent
$6,178/mo
Rent Zestimate®
Find your next renter with Zillow Rental Manager. Plus, with online applications, you can quickly screen prospective tenants – for free.
$6,178/mo
Rent Zestimate®
Refinance and save
$10,565/mo
Est. payment
Refinancing to a lower rate could help reduce your monthly payments and save thousands over the life of the loan.
$10,565/mo
Est. payment
Explore your selling options
Work with a Zillow partner agent
Leverage their expertise and Zillow's premium Showcase listings to get your home seen by more buyers.
Get startedList with your own agent
Get your home in front of millions of buyers by listing it on Zillow.
Learn how to do itSell it yourself
Take full control of how buyers see your home on Zillow by listing For Sale by Owner (FSBO).
List your homeWhat's special
Private guest suiteSeparate staircaseRestored stone fireplaceAdditional vehicle storageHistoric charmSerene pondHeating system
Zillow last checked:
Listing updated:
Listed by:
THE KATHRYN CLAIR TEAM,
Kathryn Clair 203-948-5255,
William Pitt Sotheby's Int'l 860-868-6600,
Co-Listing Agent: Kathryn Bassett 203-841-8161,
William Pitt Sotheby's Int'l
Bought with:
Carla P. Mascaro, RES.0826631
William Pitt Sotheby's Int'l
Source: Smart MLS,MLS#: 24012798
Facts & features
Interior
Bedrooms & bathrooms
- Bedrooms: 4
- Bathrooms: 4
- Full bathrooms: 3
- 1/2 bathrooms: 1
Rooms
- Room types: Bonus Room, Sitting Room, Staff Quarters, Workshop
Primary bedroom
- Features: Remodeled, High Ceilings, Vaulted Ceiling(s), Full Bath, Hardwood Floor
- Level: Upper
- Area: 414 Square Feet
- Dimensions: 18 x 23
Bedroom
- Features: Wide Board Floor
- Level: Upper
- Area: 280 Square Feet
- Dimensions: 14 x 20
Bedroom
- Features: Hardwood Floor
- Level: Upper
- Area: 132 Square Feet
- Dimensions: 11 x 12
Bedroom
- Features: Wide Board Floor
- Level: Upper
- Area: 132 Square Feet
- Dimensions: 11 x 12
Primary bathroom
- Features: Remodeled
- Level: Upper
Dining room
- Features: French Doors, Patio/Terrace, Hardwood Floor
- Level: Main
- Area: 216 Square Feet
- Dimensions: 12 x 18
Great room
- Features: Beamed Ceilings, Pellet Stove, Hardwood Floor, Wide Board Floor
- Level: Main
- Area: 224 Square Feet
- Dimensions: 14 x 16
Kitchen
- Features: Remodeled, Vaulted Ceiling(s), Beamed Ceilings, Eating Space, Fireplace, Kitchen Island
- Level: Main
- Area: 308 Square Feet
- Dimensions: 14 x 22
Library
- Features: Beamed Ceilings, Bookcases, Wide Board Floor
- Level: Main
- Area: 196 Square Feet
- Dimensions: 14 x 14
Living room
- Features: Beamed Ceilings, French Doors, Hardwood Floor, Wide Board Floor
- Level: Main
- Area: 384 Square Feet
- Dimensions: 16 x 24
Loft
- Features: Remodeled, High Ceilings, Full Bath, Hardwood Floor
- Level: Upper
- Area: 414 Square Feet
- Dimensions: 18 x 23
Heating
- Forced Air, Propane
Cooling
- Central Air
Appliances
- Included: Oven/Range, Range Hood, Refrigerator, Dishwasher, Water Heater
- Laundry: Mud Room
Features
- Wired for Data, Open Floorplan, Entrance Foyer
- Doors: Storm Door(s)
- Windows: Storm Window(s)
- Basement: Crawl Space,Full
- Attic: Access Via Hatch
- Number of fireplaces: 2
Interior area
- Total structure area: 3,335
- Total interior livable area: 3,335 sqft
- Finished area above ground: 3,335
Property
Parking
- Total spaces: 6
- Parking features: Attached, Driveway, Garage Door Opener, Private, Paved
- Attached garage spaces: 3
- Has uncovered spaces: Yes
Features
- Patio & porch: Terrace, Patio
- Exterior features: Garden, Lighting
- Has private pool: Yes
- Pool features: In Ground
- Has view: Yes
- View description: Water
- Has water view: Yes
- Water view: Water
- Waterfront features: Waterfront, Pond, Walk to Water, Access
Lot
- Size: 6.4 Acres
- Features: Level, Open Lot
Details
- Additional structures: Barn(s)
- Parcel number: 818078
- Zoning: 5
- Other equipment: Generator
- Horses can be raised: Yes
Construction
Type & style
- Home type: SingleFamily
- Architectural style: Colonial
- Property subtype: Single Family Residence
Materials
- Clapboard, Wood Siding
- Foundation: Concrete Perimeter, Stone
- Roof: Asphalt
Condition
- New construction: No
- Year built: 1799
Utilities & green energy
- Sewer: Septic Tank
- Water: Well
Green energy
- Energy efficient items: Thermostat, Doors, Windows
Community & HOA
Community
- Features: Golf, Lake, Medical Facilities, Private School(s), Public Rec Facilities, Shopping/Mall, Stables/Riding, Tennis Court(s)
- Subdivision: Bantam
HOA
- Has HOA: No
Location
- Region: Litchfield
Financial & listing details
- Price per square foot: $555/sqft
- Tax assessed value: $424,800
- Annual tax amount: $11,342
- Date on market: 6/21/2024
Price history
| Date | Event | Price |
|---|---|---|
| 6/20/2024 | Sold | $1,850,000+16%$555/sqft |
Source:  Smart MLS #24012798 Report a problem Smart MLS #24012798 Report a problem | ||
| 5/10/2024 | Pending sale | $1,595,000$478/sqft |
Source: Smart MLS #24012798 Report a problem | ||
| 5/1/2024 | Listed for sale | $1,595,000+91%$478/sqft |
Source: Smart MLS #24012798 Report a problem | ||
| 8/10/2017 | Sold | $835,000$250/sqft |
Source: Smart MLS #L10220437 Report a problem | ||
Public tax history
| Year | Property taxes | Tax assessment |
|---|---|---|
| 2025 | $12,873 +8.1% | $643,650 |
| 2024 | $11,908 +5% | $643,650 +51.5% |
| 2023 | $11,342 -0.4% | $424,800 |
| 2022 | $11,385 -2.9% | $424,800 |
| 2021 | $11,724 -0.4% | $424,800 |
| 2020 | $11,767 -1.8% | $424,800 |
| 2019 | $11,979 +13.7% | $424,800 +11.7% |
| 2018 | $10,533 +0.4% | $380,250 |
| 2017 | $10,495 +3.4% | $380,250 |
| 2016 | $10,153 | $380,250 |
Find assessor info on the county website
Neighborhood: 06759
Nearby homes
- $582,7003 bd2 ba1.8k sqft230 Maple St, Litchfield, CT 06759Off Market
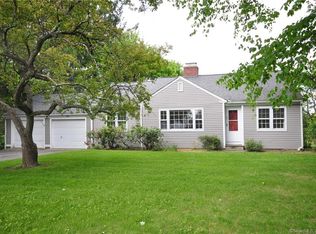
- $411,310-- bd-- ba-- sqft223 Maple St, Litchfield, CT 06759Off Market
- $464,370-- bd-- ba-- sqft226 Maple St, Litchfield, CT 06759Off Market
- $619,9003 bd2 ba1.6k sqft241 Maple St, Litchfield, CT 06759Off Market
- $856,4003 bd3 ba2.8k sqft222 Maple St, Litchfield, CT 06759Off Market
- $552,2003 bd2 ba2.4k sqft244 Maple St, Litchfield, CT 06759Off Market
- $1,172,2003 bd5 ba3.6k sqft215 Maple St, Litchfield, CT 06759Off Market
- $652,5002 bd2 ba2.2k sqft216 Maple St, Litchfield, CT 06759Off Market
Nearby schools
GreatSchools rating
- NALitchfield Intermediate SchoolGrades: 4-5Distance: 1.7 mi
- 9/10Wamogo Regional Middle SchoolGrades: 6-8Distance: 1 mi
- NARegion 20 High SchoolGrades: 9-12Distance: 1 mi
Schools provided by the listing agent
- Elementary: Center
Source: Smart MLS. This data may not be complete. We recommend contacting the local school district to confirm school assignments for this home.
Sell for more on Zillow
Get a Zillow Showcase℠ listing at no additional cost and you could sell for .
$1,930,400
2% more
+$38,608
With Zillow Showcase(estimated)
$1,969,008
Sell for more on Zillow
Get a Zillow Showcase℠ listing at no additional cost and you could sell for .
$1,930,400
2% more
+$38,608
With Zillow Showcase(estimated)
$1,969,008
- Connecticut
- Litchfield County
- Litchfield
- 06759
- 231 Maple Street
