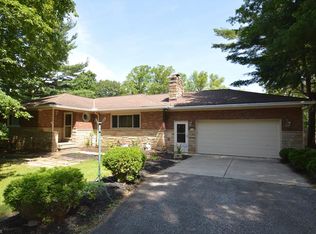
This brick ranch, located in Sagamore Hills Township, is situated on a large corner lot with beautiful trees that provide ample shade and a serene environment. The house has been freshly painted and has hardwood floors throughout. Kitchen & bathrooms both have been updated, all kitchen appliances stay (2020). Other interior updates include new 6 panel doors through out the first floor, closet doors in all bedrooms, light fixtures, ceiling fans, and garbage disposal. The oversized living room is equipped with a gas fireplace to keep you warm and cozy during the winter months. The property also includes a HUGE basement that has been partially finished, with plenty of storage area, and great size laundry room that come with washer and dryer (2017) . A new hot water tank has been installed to ensure that you have hot water whenever you need it. New battery back up for sump pump. Step outside to your partially fenced in back yard ( great if you have dogs) , and almost acre size lot with plenty of room for family fun and entertaining. The shed is a great addition for extra storage & driveway has an additional parking space. This home comes with a home warranty for peace of mind. This location is very close to Brandywine falls, and the hike and bike paths! Nothing left to do, but come on and move in!
Closed
$305,000
231 Meadowview Dr, Sagamore Hills, OH 44067
3beds
1,991sqft
Single Family Residence
Built in 1958
0.71 Acres Lot
$332,400 Zestimate®
$153/sqft
$2,206 Estimated rent
Home value
$332,400
$316,000 - $349,000
$2,206/mo
Zestimate® history
Owner options
List your home for rent
$2,206/mo
Rent Zestimate®
Find your next renter with Zillow Rental Manager. Plus, with online applications, you can quickly screen prospective tenants – for free.
$2,206/mo
Rent Zestimate®
Refinance and save
$2,035/mo
Est. payment
Refinancing to a lower rate could help reduce your monthly payments and save thousands over the life of the loan.
$2,035/mo
Est. payment
Explore your selling options
Work with a Zillow partner agent
Leverage their expertise and Zillow's premium Showcase listings to get your home seen by more buyers.
Get startedList with your own agent
Get your home in front of millions of buyers by listing it on Zillow.
Learn how to do itSell it yourself
Take full control of how buyers see your home on Zillow by listing For Sale by Owner (FSBO).
List your homeWhat's special
Brick ranchBeautiful treesGas fireplaceLight fixturesClose to brandywine fallsLarge corner lotGreat size laundry room
Zillow last checked:
Listing updated:
Listed by:
Susan Horrigan 330-554-6767,
Keller Williams Chervenic Rlty,
Diane Gentille 440-521-1377,
Keller Williams Chervenic Rlty
Bought with:
Diane Gentille, 2014005067
Keller Williams Chervenic Rlty
Source: MLS Now,MLS#: 5006943 Originating MLS: Akron Cleveland Association of REALTORS
Originating MLS: Akron Cleveland Association of REALTORSFacts & features
Interior
Bedrooms & bathrooms
- Bedrooms: 3
- Bathrooms: 2
- Full bathrooms: 1
- 1/2 bathrooms: 1
- Main level bathrooms: 2
- Main level bedrooms: 3
Primary bedroom
- Description: Flooring: Hardwood,Wood
- Level: First
- Dimensions: 16 x 12
Bedroom
- Description: Flooring: Hardwood,Wood
- Level: First
- Dimensions: 12 x 11
Bedroom
- Description: Flooring: Hardwood,Wood
- Level: First
- Dimensions: 12 x 12
Dining room
- Description: Flooring: Linoleum
- Level: First
- Dimensions: 11 x 9
Kitchen
- Description: Flooring: Linoleum
- Level: First
- Dimensions: 11 x 11
Laundry
- Description: Flooring: Concrete
- Level: Basement
- Dimensions: 18 x 11
Living room
- Description: Flooring: Hardwood,Wood
- Features: Fireplace
- Level: First
- Dimensions: 27 x 13
Recreation
- Description: Flooring: Concrete
- Level: Basement
- Dimensions: 35 x 10
Heating
- Forced Air
Cooling
- Central Air
Appliances
- Included: Dryer, Dishwasher, Disposal, Microwave, Range, Refrigerator, Washer
- Laundry: In Basement
Features
- Ceiling Fan(s)
- Basement: Finished,Sump Pump
- Number of fireplaces: 1
- Fireplace features: Gas, Living Room
Interior area
- Total structure area: 1,991
- Total interior livable area: 1,991 sqft
- Finished area above ground: 1,610
- Finished area below ground: 381
Property
Parking
- Total spaces: 2
- Parking features: Additional Parking, Attached, Garage Faces Front, Garage, Garage Door Opener
- Attached garage spaces: 2
Features
- Levels: Two,One
- Stories: 1
- Patio & porch: Porch
- Fencing: Partial
Lot
- Size: 0.71 Acres
- Features: Corner Lot
Details
- Parcel number: 4500195
Construction
Type & style
- Home type: SingleFamily
- Architectural style: Ranch
- Property subtype: Single Family Residence
- Attached to another structure: Yes
Materials
- Brick
- Foundation: Block
- Roof: Asphalt,Fiberglass
Condition
- Year built: 1958
Details
- Warranty included: Yes
Utilities & green energy
- Sewer: Public Sewer
- Water: Public
Community & HOA
Community
- Security: Carbon Monoxide Detector(s)
- Subdivision: Hrovat Sub #1
HOA
- Has HOA: No
Location
- Region: Sagamore Hills
Financial & listing details
- Price per square foot: $153/sqft
- Annual tax amount: $4,103
- Date on market: 12/15/2023
- Cumulative days on market: 1 day
- Listing terms: Cash,Conventional,FHA,VA Loan
Price history
| Date | Event | Price |
|---|---|---|
| 1/5/2024 | Sold | $305,000$153/sqft |
Source:  MLS Now #5006943 Report a problem MLS Now #5006943 Report a problem | ||
| 12/16/2023 | Pending sale | $305,000$153/sqft |
Source: MLS Now #5006943 Report a problem | ||
| 12/15/2023 | Listed for sale | $305,000+55.6%$153/sqft |
Source: MLS Now #5006943 Report a problem | ||
| 3/24/2021 | Listing removed | -- |
Source: Owner Report a problem | ||
| 8/11/2017 | Sold | $196,000+3.2%$98/sqft |
Source: MLS Now #3903005 Report a problem | ||
| 3/14/2017 | Price change | $190,000-2.6%$95/sqft |
Source: Owner Report a problem | ||
| 2/1/2017 | Price change | $195,000-2.5%$98/sqft |
Source: Owner Report a problem | ||
| 12/24/2016 | Listed for sale | $200,000$100/sqft |
Source: Owner Report a problem | ||
Public tax history
Tax history is unavailable.
Neighborhood: 44067
Nearby homes
- $305,0003 bd2 ba1.6k sqft231 Meadowview Rd, Northfield, OH 44067Sold
- $277,8003 bd1 ba1.3k sqft9158 Brandywine Rd, Northfield, OH 44067Off Market
- $277,7003 bd2 ba1.3k sqft238 Meadowview Rd, Northfield, OH 44067Off Market
- $---- bd-- ba-- sqft238 Meadowview Dr, Northfield, OH 44067Off Market
- $310,4004 bd1 ba1.8k sqft263 Meadowview Dr, Northfield, OH 44067Off Market
- $688,5004 bd4 ba3k sqft9118 Brandywine Rd, Northfield, OH 44067Off Market
- $540,5600.93 Acres262 Meadowview Dr, Sagamore Hills, OH 44067Off Market
- $276,6003 bd2 ba1.5k sqft9135 Brandywine Rd, Northfield, OH 44067Off Market
Nearby schools
GreatSchools rating
- 9/10Rushwood Elementary SchoolGrades: K-4Distance: 1.9 mi
- 8/10Nordonia Middle SchoolGrades: 7-8Distance: 0.9 mi
- 6/10Nordonia High SchoolGrades: 9-12Distance: 1.4 mi
Schools provided by the listing agent
- District: Nordonia Hills CSD - 7710
Source: MLS Now. This data may not be complete. We recommend contacting the local school district to confirm school assignments for this home.
Get a cash offer in 3 minutes
Find out how much your home could sell for in as little as 3 minutes with a no-obligation cash offer.
Estimated market value
$332,400
Get a cash offer in 3 minutes
Find out how much your home could sell for in as little as 3 minutes with a no-obligation cash offer.
Estimated market value
$332,400
- Ohio
- Summit County
- Northfield
- 44067
- 231 Meadowview Dr
Nearby cities
Nearby zip codes
Other Northfield Topics
