Grab a slice of paradise with this 3 bed/3.5 bath Slabtown home! Located in a highly desirable neighborhood of downtown Traverse City and newly built in 2018, this Craftsman style home boasts clean, modern finishes and details, while an open layout flows effortlessly from one inviting space to another. The spacious living room features rich hardwood floors and a handsome gas fireplace. Get ready to congregate in the gorgeous island kitchen hosting crisp subway tile backsplash, stainless steel appliances, abundant cabinet and pantry storage, as well as a gleaming granite dining island and countertop working space. The kitchen and dining area shine with natural light from glass doors accessing the sizable rear deck, fostering additional spaces to entertain, cook, or dine al fresco. Rounding out the main level is a convenient bathroom and mudroom, which accesses the attached garage. The upper level hosts a sizable loft family room, full hallway bath, 2 roomy guest bedrooms, and a well positioned designated laundry, as well as a spacious primary bedroom suite featuring a large walk-in closet, and a private bath with beautiful dual vanity. The lower level of the home features an expansive recreation/media room and the home’s final bathroom, creating an ideal space for gathering. The backyard is fenced and private, and features a beautiful multi-level deck space. With a prime location that is just a short walk or bike ride to Willow Hill Elementary, West Bay beaches, the TART Trail, Hickory Hills, Hickory Meadows, The Commons, and every downtown amenity, this home simply can’t be beat!
Sold for $795,000
$795,000
231 Monroe St, Traverse City, MI 49684
3beds
2,241sqft
Single Family Residence
Built in 2018
5,227 Square Feet Lot
$840,200 Zestimate®
$355/sqft
$3,625 Estimated rent
Home value
$840,200
$798,000 - $891,000
$3,625/mo
Zestimate® history
Owner options
List your home for rent
$3,625/mo
Rent Zestimate®
Find your next renter with Zillow Rental Manager. Plus, with online applications, you can quickly screen prospective tenants – for free.
$3,625/mo
Rent Zestimate®
Refinance and save
$3,858/mo
Est. payment
Refinancing to a lower rate could help reduce your monthly payments and save thousands over the life of the loan.
$3,858/mo
Est. payment
Explore your selling options
Work with a Zillow partner agent
Leverage their expertise and Zillow's premium Showcase listings to get your home seen by more buyers.
Get startedList with your own agent
Get your home in front of millions of buyers by listing it on Zillow.
Learn how to do itSell it yourself
Take full control of how buyers see your home on Zillow by listing For Sale by Owner (FSBO).
List your homeWhat's special
Handsome gas fireplaceModern finishesSizable loft family roomCraftsman style homeGorgeous island kitchenHickory hillsAttached garage
Zillow last checked:
Listing updated:
Listed by:
Robert Brick 231-715-1464,
REMAX Bayshore - West Shore Dr TC 231-941-4500
Bought with:
Kara Emerich, 6501398129
Century 21 Northland
Source: NGLRMLS,MLS#: 1919887
Facts & features
Interior
Bedrooms & bathrooms
- Bedrooms: 3
- Bathrooms: 4
- Full bathrooms: 1
- 3/4 bathrooms: 2
- 1/2 bathrooms: 1
- Main level bathrooms: 1
Primary bedroom
- Level: Upper
- Area: 187.2
- Dimensions: 15.6 x 12
Bedroom 2
- Level: Upper
- Area: 146.65
- Dimensions: 12.11 x 12.11
Bedroom 3
- Level: Upper
- Area: 130.38
- Dimensions: 10.6 x 12.3
Primary bathroom
- Features: Private
Dining room
- Level: Main
- Area: 144.78
- Dimensions: 11.4 x 12.7
Family room
- Level: Lower
- Area: 739.53
- Dimensions: 24.9 x 29.7
Kitchen
- Level: Main
- Area: 140.97
- Dimensions: 11.1 x 12.7
Living room
- Level: Main
- Area: 204.24
- Dimensions: 11.1 x 18.4
Heating
- Forced Air, Natural Gas, Fireplace(s)
Cooling
- Central Air
Appliances
- Included: Refrigerator, Oven/Range, Dishwasher, Microwave, Washer, Dryer
- Laundry: Upper Level
Features
- Walk-In Closet(s), Pantry, Breakfast Nook, Granite Counters, Kitchen Island, Mud Room, Ceiling Fan(s), Cable TV, High Speed Internet
- Flooring: Other
- Basement: Egress Windows,Finished,Interior Entry
- Has fireplace: Yes
- Fireplace features: Gas
Interior area
- Total structure area: 2,241
- Total interior livable area: 2,241 sqft
- Finished area above ground: 1,695
- Finished area below ground: 546
Property
Parking
- Total spaces: 2
- Parking features: Attached, Garage Door Opener, Paved, Concrete, Private
- Attached garage spaces: 2
- Has uncovered spaces: Yes
Accessibility
- Accessibility features: None
Features
- Levels: Two
- Stories: 2
- Patio & porch: Deck, Covered
- Exterior features: Sprinkler System, Sidewalk, Other
- Fencing: Fenced
- Waterfront features: None
Lot
- Size: 5,227 Square Feet
- Dimensions: 67 x 83
- Features: Cleared, Level, Landscaped, Subdivided
Details
- Additional structures: None
- Parcel number: 285171002220
- Zoning description: Residential
Construction
Type & style
- Home type: SingleFamily
- Architectural style: Craftsman
- Property subtype: Single Family Residence
Materials
- Frame, Vinyl Siding
- Foundation: Poured Concrete
- Roof: Asphalt
Condition
- New construction: No
- Year built: 2018
Utilities & green energy
- Sewer: Public Sewer
- Water: Public
Community & HOA
Community
- Features: None
- Security: Smoke Detector(s)
- Subdivision: Goodrich's 3rd Add
HOA
- Services included: None
Location
- Region: Traverse City
Financial & listing details
- Price per square foot: $355/sqft
- Tax assessed value: $786,800
- Annual tax amount: $15,032
- Price range: $795K - $795K
- Date on market: 3/6/2024
- Cumulative days on market: 20 days
- Listing agreement: Exclusive Right Sell
- Listing terms: Conventional,Cash
- Ownership type: Private Owner
- Road surface type: Asphalt
Price history
| Date | Event | Price |
|---|---|---|
| 3/26/2024 | Sold | $795,000+0.8%$355/sqft |
Source:  NGLRMLS #1919887 Report a problem NGLRMLS #1919887 Report a problem | ||
| 3/6/2024 | Listed for sale | $789,000+56.2%$352/sqft |
Source: NGLRMLS #1919887 Report a problem | ||
| 6/11/2018 | Sold | $505,000$225/sqft |
Source: NGLRMLS #1842620 Report a problem | ||
Public tax history
| Year | Property taxes | Tax assessment |
|---|---|---|
| 2025 | $10,817 -28% | $393,400 +7.3% |
| 2024 | $15,032 +56.5% | $366,500 +20.8% |
| 2023 | $9,607 +2.1% | $303,300 +6.6% |
| 2022 | $9,412 +1% | $284,500 +11.3% |
| 2021 | $9,323 +7.7% | $255,600 +1.9% |
| 2020 | $8,655 | $250,900 +9.8% |
| 2019 | $8,655 +214.7% | $228,500 +215.6% |
| 2018 | $2,750 | $72,400 |
Find assessor info on the county website
Neighborhood: Slab Town
Nearby homes
- $--3 bd1 ba1.5k sqft235 Monroe St, Traverse City, MI 49684Off Market
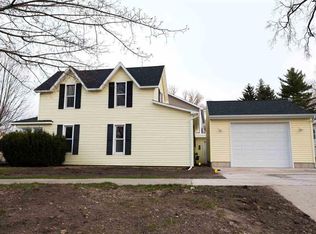
- $550,2003 bd1 ba-- sqft235 Monroe St, Traverse City, MI 49684Off Market
- $840,0003 bd3 ba2.5k sqft227 Monroe St, Traverse City, MI 49684Sold
- $393,2003 bd1 ba1.1k sqft1109 Randolph St, Traverse City, MI 49684Off Market
- $336,6002 bd1 ba704 sqft1111 Randolph St, Traverse City, MI 49684Off Market
- $523,4003 bd1 ba1.2k sqft217 Monroe St, Traverse City, MI 49684Off Market
- $564,1003 bd2 ba1.5k sqft228 Monroe St, Traverse City, MI 49684Off Market
- $424,2002 bd2 ba1k sqft226 Monroe St, Traverse City, MI 49684Off Market
Nearby schools
GreatSchools rating
- 7/10Willow Hill Elementary SchoolGrades: PK-5Distance: 0.3 mi
- 8/10West Middle SchoolGrades: 6-8Distance: 1.7 mi
- 8/10West Senior HighGrades: 9-12Distance: 2.5 mi
Schools provided by the listing agent
- Elementary: Willow Hill Elementary School
- District: Traverse City Area Public Schools
Source: NGLRMLS. This data may not be complete. We recommend contacting the local school district to confirm school assignments for this home.
Sell for more on Zillow
Get a Zillow Showcase℠ listing at no additional cost and you could sell for .
$840,200
2% more
+$16,804
With Zillow Showcase(estimated)
$857,004
Sell for more on Zillow
Get a Zillow Showcase℠ listing at no additional cost and you could sell for .
$840,200
2% more
+$16,804
With Zillow Showcase(estimated)
$857,004
