Skip main navigation
Closed
  • $860,000

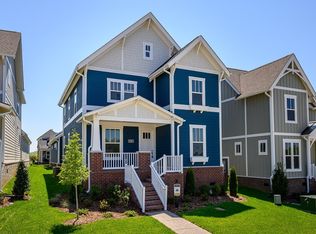
    231 Moray Ct, Franklin, TN 37064

    4beds
    2,991sqft
    Single Family Residence, Residential
    Built in 2019
    5,227.2 Square Feet Lot
    $874,300 Zestimate®
    $288/sqft
    $3,706 Estimated rent

    Home value

    $874,300

    $831,000 - $927,000

    $3,706/mo

    Zestimate® history
    Loading
    Loading...

    Owner options

    List your home for rent

    $3,706/mo

    Rent Zestimate®

    Find your next renter with Zillow Rental Manager. Plus, with online applications, you can quickly screen prospective tenants – for free.

    Learn more

    $3,706/mo

    Rent Zestimate®

    Refinance and save

    $5,040/mo

    Est. payment

    Refinancing to a lower rate could help reduce your monthly payments and save thousands over the life of the loan.

    See today's rates

    $5,040/mo

    Est. payment

    Explore your selling options

    Work with a Zillow partner agent

    Leverage their expertise and Zillow's premium Showcase listings to get your home seen by more buyers.

    Get started

    List with your own agent

    Get your home in front of millions of buyers by listing it on Zillow.

    Learn how to do it

    Sell it yourself

    Take full control of how buyers see your home on Zillow by listing For Sale by Owner (FSBO).

    List your home

    What's special

    Remote and mechanical blindsCozy gas fireplaceCustom built-insSpacious walk-in closetLuxurious bathCovered patioJack and jill bath
    Welcome to 231 Moray Court, a beautifully updated home in the desirable Lockwood Glen neighborhood. This thoughtfully designed residence offers a flexible floor plan with 2 bedrooms on the main level—including a private primary suite with a luxurious bath featuring a separate shower and tub, plus a spacious walk-in closet. The second main-level bedroom enjoys its own attached full bath, perfect for guests or a convenient home office. Upstairs, you’ll find two more generously sized bedrooms with walk-in closets and a Jack & Jill bath, as well as an enormous bonus room ideal for a TV lounge, play area, or home office—the possibilities are endless. Custom built-ins and a cozy gas fireplace grace the open-concept great room, seamlessly flowing into the modern kitchen and dining area. Enjoy hosting or unwinding on your covered patio and private, fully fenced side yard—complete with two sets of outdoor furniture. The chef’s kitchen boasts custom pull-out “Shelf Genie” shelving and includes four stylish barstools for casual dining. Additional upgrades include remote and mechanical blinds throughout, new (2023) washer/dryer and pedestals, and a living room TV—all included for your convenience. The home is equipped with a Rachio smart irrigation system, conserving water by only irrigating when necessary. Extra touches like the newly added fence and gates, garage shelving, two ceiling fans upstairs, spare flooring, and original light fixtures offer both function and flexibility. Move-in ready and exceptionally maintained, this home combines comfort, convenience, and modern style—set in a vibrant community close to shops, schools, and parks. Don’t miss your chance to make 231 Moray Court your new home! Lockwood Glen offers residents a variety of amenities, including a saltwater pool, clubhouse, playground, yoga lawn, basketball court, and outdoor kitchen with grills and a fire pit. The community also features a two-acre park with a trail and play areas.

    Zillow last checked:

    Listing updated:

    Listing Provided by:

    Angela Sutherland CLHMS, GRI 615-347-7440,

    Luxury Homes of Tennessee

    Bought with:

    Swaroop Shiv, 376321

    The Realty Association

    Source: RealTracs MLS as distributed by MLS GRID,MLS#: 2964113MLS Logo

    Facts & features

    Interior

    Bedrooms & bathrooms
    • Bedrooms: 4
    • Bathrooms: 3
    • Full bathrooms: 3
    • Main level bedrooms: 2
    Heating
    • Central, Natural Gas
    Cooling
    • Central Air, Electric
    Appliances
    • Included: Built-In Electric Oven, Cooktop, Dishwasher, Disposal, Dryer, Microwave, Refrigerator, Stainless Steel Appliance(s), Washer
    Features
    • Built-in Features, Ceiling Fan(s), Walk-In Closet(s)
    • Flooring: Carpet, Wood, Tile
    • Basement: None,Crawl Space
    • Number of fireplaces: 1
    • Fireplace features: Family Room, Gas
    Interior area
    • Total structure area: 2,991
    • Total interior livable area: 2,991 sqft
    • Finished area above ground: 2,991

    Property

    Parking
    • Total spaces: 2
    • Parking features: Alley Access
    • Garage spaces: 2
    Features
    • Levels: Two
    • Stories: 2
    • Pool features: Association
    Lot
    • Size: 5,227 sqft
    • Dimensions: 38.3 x 133.7
    Details
    • Parcel number: 094089K G 02500 00014089F
    • Special conditions: Standard
    • Other equipment: Irrigation System, Air Purifier

    Construction

    Type & style
    • Home type: SingleFamily
    • Architectural style: Cottage
    • Property subtype: Single Family Residence, Residential
    Materials
    • Fiber Cement, Brick
    Condition
    • New construction: No
    • Year built: 2019

    Utilities & green energy

    • Sewer: Public Sewer
    • Water: Public
    • Utilities for property: Electricity Available, Natural Gas Available, Water Available

    Community & neighborhood

    Location
    • Region: Franklin
    • Subdivision: Lockwood Glen Sec8

    HOA & financial

    HOA
    • Has HOA: Yes
    • HOA fee: $153 monthly
    • Amenities included: Clubhouse, Park, Playground, Pool, Sidewalks, Trail(s)
    • Services included: Recreation Facilities
    • Second HOA fee: $1,500 one time

    Price history

    DateEventPrice
    9/29/2025Sold$860,000-2.3%$288/sqft
    Source: RealTracs MLS as distributed by MLS GRID #2964113 Report a problem
    8/19/2025Contingent$879,900$294/sqft
    Source: RealTracs MLS as distributed by MLS GRID #2964113 Report a problem
    8/14/2025Price change$879,900-0.6%$294/sqft
    Source: RealTracs MLS as distributed by MLS GRID #2964113 Report a problem
    7/31/2025Listed for sale$885,000-1.1%$296/sqft
    Source: RealTracs MLS as distributed by MLS GRID #2964113 Report a problem
    5/5/2023Sold$895,000-0.6%$299/sqft
    Source: RealTracs MLS as distributed by MLS GRID #2497666 Report a problem
    4/26/2023Pending sale$899,998$301/sqft
    Source: RealTracs MLS as distributed by MLS GRID #2497666 Report a problem
    4/21/2023Price change$899,998-1.6%$301/sqft
    Source: RealTracs MLS as distributed by MLS GRID #2497666 Report a problem
    4/13/2023Price change$915,000-1.1%$306/sqft
    Source: RealTracs MLS as distributed by MLS GRID #2497666 Report a problem
    3/17/2023Listed for sale$925,000+59.4%$309/sqft
    Source: RealTracs MLS as distributed by MLS GRID #2497666 Report a problem
    7/1/2020Sold$580,481$194/sqft
    Source: Public Record Report a problem

    Public tax history

    YearProperty taxesTax assessment
    2025$3,533 +7.8%$225,575 +48.5%
    2024$3,277 $151,950
    2023$3,277 $151,950
    2022$3,277 $151,950
    2021$3,277 +4.3%$151,950 +24.7%
    2020$3,141 +473.2%$121,850 +0.6%
    2019$548 +2.8%$121,150 +470.1%
    2018$533 $21,250
    2017$533 $21,250

    Find assessor info on the county website

    Neighborhood: McEwen

    Nearby schools

    GreatSchools rating
    Schools provided by the listing agent
    • Elementary: Trinity Elementary
    • Middle: Fred J Page Middle School
    • High: Fred J Page High School

    Source: RealTracs MLS as distributed by MLS GRID. This data may not be complete. We recommend contacting the local school district to confirm school assignments for this home.

    Get a cash offer in 3 minutes
    Find out how much your home could sell for in as little as 3 minutes with a no-obligation cash offer.
    Estimated market value
    $874,300
    Get a cash offer in 3 minutes
    Find out how much your home could sell for in as little as 3 minutes with a no-obligation cash offer.
    Estimated market value
    $874,300