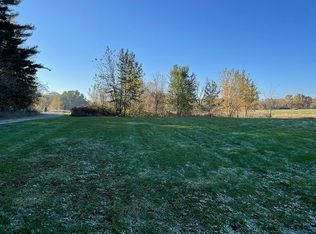
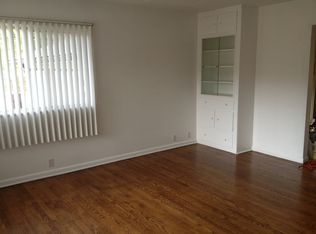
PRIVATE 2.75-ACRE ESTATE WITH HEATED WORKSHOP--Minutes from Downtown Valparaiso. Welcome to a RARE offering! CUSTOM Ranch Estate set on 2.75 acres of serene, wooded grounds, this extensively reimagined home features a 64'x48' heated workshop/pole barn, an ideal haven for collectors and hobbyists. KEY FEATURES: ** Heated Workshop: The standout 64x48 heated workshop offers expansive space for recreational vehicles, equipment, creative projects, or a customized work environment. ** Transformative Design: Completely RENOVATED over the past four years, this estate blends modern luxury with intentional design for a true, retreat-style living. PRIME LOCATION: **Just 1.9 miles from downtown Valparaiso, enjoy easy access to dining, boutique shopping, Central Park events, & year-round recreation, all while maintaining total privacy. **Lake Michigan beaches & convenient access to Chicago make for seamless commuting. INTERIOR HIGHLIGHTS: ** Welcoming Entry: A covered porch leads into a bright, airy interior featuring cathedral ceilings, rich hardwood floors, accentuated by a striking fireplace. ** CHEF LEVEL Kitchen: Designed for both entertaining & everyday ease, the kitchen boasts quartz countertops, custom cabinetry, and an oversized pantry. ** PRIVATE SUITE LIVING: Three main-level bedrooms each come with their own ensuite bath, ensuring comfort & privacy. **FLEXIBLE SPACES: An upper-level bonus room can adapt to your needs such as an office, library, or playroom. The daylight basement expands your lifestyle w/ additional bedrooms, a full bath, recreation space, and a fitness area. OUTDOOR LIVING: ** Relaxing Deck: A spacious deck with a hot tub overlooks tranquil natural surroundings, offering a private escape immersed in nature. ADDITIONAL ADVANTAGES: ** Enjoy low unincorporated taxes, a rare benefit for a property of this caliber. This property, offering unparalleled space, privacy, and versatility, is a rare find.
Closed
Zillow last checked:
Listing updated:
Bought with:
Nicholas Oosting, RB21000762
Listing Leaders Northwest
Source: NIRA as distributed by MLS GRID,MLS#: 837213
Price history
| Date | Event | Price |
|---|---|---|
| 8/7/2026 | Sold | $1,140,000-5%$231/sqft |
Source:  NIRA as distributed by MLS GRID #837213 Report a problem NIRA as distributed by MLS GRID #837213 Report a problem | ||
| 6/14/2026 | Pending sale | $1,199,999$243/sqft |
Source: NIRA as distributed by MLS GRID #837213 Report a problem | ||
| 4/23/2026 | Price change | $1,199,999-3.9%$243/sqft |
Source: NIRA as distributed by MLS GRID #837213 Report a problem | ||
| 4/16/2026 | Listed for sale | $1,249,000$253/sqft |
Source: NIRA as distributed by MLS GRID #837213 Report a problem | ||
| 4/15/2026 | Listing removed | $1,249,000$253/sqft |
Source: NIRA as distributed by MLS GRID #831095 Report a problem | ||
| 1/15/2026 | Price change | $1,249,000-3.8%$253/sqft |
Source: NIRA as distributed by MLS GRID #831095 Report a problem | ||
| 11/21/2025 | Listed for sale | $1,299,000+86.9%$263/sqft |
Source: NIRA as distributed by MLS GRID #831095 Report a problem | ||
| 10/20/2021 | Listing removed | -- |
Source: Owner Report a problem | ||
| 8/27/2021 | Listed for sale | $695,000+43.3%$141/sqft |
Source: Owner Report a problem | ||
| 9/20/2014 | Listing removed | $484,900$98/sqft |
Source: Bart Vickrey & Co Real Estate #348251 Report a problem | ||
| 4/23/2014 | Listed for sale | $484,900$98/sqft |
Source: Bart Vickrey & Co Real Estate #348251 Report a problem | ||


Get pre-qualified for a loan
At Zillow Home Loans, we can pre-qualify you in as little as 5 minutes with no impact to your credit score.An equal housing lender. NMLS #10287.
