Quiet country living awaits the new owner of this darling brick home. Custom built and only lived in by 2 generations of the same family, you have the opportunity to own a true gem! This home has been meticulously cared for and is move-in ready. You will love the large eat in kitchen with steel cabinets. Lots of custom built-in storage around every turn, there is no end to stash your stuff. Large basement rec room gives lots of options for parties, family fun and gatherings. The back yard provides a serene setting for you to watch the sunset over the corn field or wake up and have coffee on the patio and watch the sun come up! Don't wait on this one. Home is sold As-Is, appliances stay but are not warranted.
Closed
$265,000
231 N 1st St, Long Grove, IA 52756
4beds
1,881sqft
Townhouse, Single Family Residence
Built in 1950
9,016 Square Feet Lot
$277,400 Zestimate®
$141/sqft
$1,613 Estimated rent
Home value
$277,400
$255,000 - $302,000
$1,613/mo
Zestimate® history
Owner options
List your home for rent
$1,613/mo
Rent Zestimate®
Find your next renter with Zillow Rental Manager. Plus, with online applications, you can quickly screen prospective tenants – for free.
$1,613/mo
Rent Zestimate®
Refinance and save
$1,846/mo
Est. payment
Refinancing to a lower rate could help reduce your monthly payments and save thousands over the life of the loan.
$1,846/mo
Est. payment
Explore your selling options
Work with a Zillow partner agent
Leverage their expertise and Zillow's premium Showcase listings to get your home seen by more buyers.
Get startedList with your own agent
Get your home in front of millions of buyers by listing it on Zillow.
Learn how to do itSell it yourself
Take full control of how buyers see your home on Zillow by listing For Sale by Owner (FSBO).
List your homeWhat's special
Zillow last checked:
Listing updated:
Listed by:
Brittany Harris 563-742-0398,
HomeSmart Residential and Commercial Realty
Bought with:
Niki Greenwood
Epique Realty
Source: MRED as distributed by MLS GRID,MLS#: QC4263118
Facts & features
Interior
Bedrooms & bathrooms
- Bedrooms: 4
- Bathrooms: 2
- Full bathrooms: 2
Primary bedroom
- Features: Flooring (Hardwood)
- Level: Main
- Area: 110 Square Feet
- Dimensions: 11x10
Primary bedroom
- Features: Flooring (Hardwood)
- Level: Main
- Area: 110 Square Feet
- Dimensions: 11x10
Primary bedroom
- Features: Flooring (Hardwood)
- Level: Main
- Area: 110 Square Feet
- Dimensions: 11x10
Bedroom 2
- Features: Flooring (Laminate)
- Level: Main
- Area: 110 Square Feet
- Dimensions: 10x11
Bedroom 2
- Features: Flooring (Laminate)
- Level: Main
- Area: 110 Square Feet
- Dimensions: 10x11
Bedroom 2
- Features: Flooring (Laminate)
- Level: Main
- Area: 110 Square Feet
- Dimensions: 10x11
Bedroom 3
- Features: Flooring (Hardwood)
- Level: Main
- Area: 100 Square Feet
- Dimensions: 10x10
Bedroom 3
- Features: Flooring (Hardwood)
- Level: Main
- Area: 100 Square Feet
- Dimensions: 10x10
Bedroom 3
- Features: Flooring (Hardwood)
- Level: Main
- Area: 100 Square Feet
- Dimensions: 10x10
Bedroom 4
- Features: Flooring (Vinyl)
- Level: Second
- Area: 645 Square Feet
- Dimensions: 15x43
Bedroom 4
- Features: Flooring (Vinyl)
- Level: Second
- Area: 645 Square Feet
- Dimensions: 15x43
Bedroom 4
- Features: Flooring (Vinyl)
- Level: Second
- Area: 645 Square Feet
- Dimensions: 15x43
Other
- Features: Flooring (Vinyl)
- Level: Main
- Area: 260 Square Feet
- Dimensions: 20x13
Other
- Features: Flooring (Vinyl)
- Level: Main
- Area: 81 Square Feet
- Dimensions: 9x9
Kitchen
- Features: Flooring (Vinyl)
- Level: Main
- Area: 182 Square Feet
- Dimensions: 14x13
Kitchen
- Features: Flooring (Vinyl)
- Level: Main
- Area: 182 Square Feet
- Dimensions: 14x13
Kitchen
- Features: Kitchen (Eating Area-Table Space), Flooring (Vinyl)
- Level: Main
- Area: 182 Square Feet
- Dimensions: 14x13
Laundry
- Features: Flooring (Other)
- Level: Basement
- Area: 297 Square Feet
- Dimensions: 27x11
Laundry
- Features: Flooring (Other)
- Level: Basement
- Area: 297 Square Feet
- Dimensions: 27x11
Laundry
- Features: Flooring (Other)
- Level: Basement
- Area: 297 Square Feet
- Dimensions: 27x11
Living room
- Features: Flooring (Carpet)
- Level: Main
- Area: 234 Square Feet
- Dimensions: 18x13
Living room
- Features: Flooring (Carpet)
- Level: Main
- Area: 234 Square Feet
- Dimensions: 18x13
Living room
- Features: Flooring (Carpet)
- Level: Main
- Area: 234 Square Feet
- Dimensions: 18x13
Office
- Features: Flooring (Carpet)
- Level: Main
- Area: 40 Square Feet
- Dimensions: 8x5
Office
- Features: Flooring (Carpet)
- Level: Main
- Area: 40 Square Feet
- Dimensions: 8x5
Office
- Features: Flooring (Carpet)
- Level: Main
- Area: 40 Square Feet
- Dimensions: 8x5
Recreation room
- Features: Flooring (Tile)
- Level: Basement
- Area: 750 Square Feet
- Dimensions: 30x25
Recreation room
- Features: Flooring (Tile)
- Level: Basement
- Area: 750 Square Feet
- Dimensions: 30x25
Recreation room
- Features: Flooring (Tile)
- Level: Basement
- Area: 750 Square Feet
- Dimensions: 30x25
Heating
- Natural Gas
Cooling
- Central Air
Appliances
- Included: Dryer, Range, Refrigerator, Washer, Gas Water Heater
Features
- Basement: Full
Interior area
- Total interior livable area: 1,881 sqft
Property
Parking
- Total spaces: 2
- Parking features: Yes, Attached, Garage
- Attached garage spaces: 2
Features
- Stories: 1.5
Lot
- Size: 9,016 Square Feet
- Dimensions: 56 x 161
- Features: Level
Details
- Parcel number: 032651912031
- Other equipment: Fan-Whole House
Construction
Type & style
- Home type: Townhouse
- Property subtype: Townhouse, Single Family Residence
Condition
- New construction: No
- Year built: 1950
Utilities & green energy
- Sewer: Public Sewer
- Water: Public
Community & HOA
Community
- Subdivision: Original Town Long Grove
Location
- Region: Long Grove
Financial & listing details
- Price per square foot: $141/sqft
- Tax assessed value: $246,900
- Annual tax amount: $2,984
- Date on market: 12/30/2025
- Listing terms: Conventional
Price history
| Date | Event | Price |
|---|---|---|
| 7/3/2025 | Sold | $265,000+2.3%$141/sqft |
Source:  MRED as distributed by MLS GRID #QC4263118 Report a problem MRED as distributed by MLS GRID #QC4263118 Report a problem | ||
| 5/15/2025 | Pending sale | $259,000$138/sqft |
Source:  RMLS Alliance as distributed by MLS GRID #QC4263118 Report a problem RMLS Alliance as distributed by MLS GRID #QC4263118 Report a problem | ||
| 5/10/2025 | Listed for sale | $259,000$138/sqft |
Source: RMLS Alliance as distributed by MLS GRID #QC4263118 Report a problem | ||
Public tax history
| Year | Property taxes | Tax assessment |
|---|---|---|
| 2025 | $2,958 -0.9% | $246,900 +1.7% |
| 2024 | $2,984 +29.3% | $242,700 |
| 2023 | $2,308 +1% | $242,700 +53.3% |
| 2022 | $2,286 -2.1% | $158,360 |
| 2021 | $2,334 -5.7% | $158,360 +2.9% |
| 2020 | $2,476 -3.7% | $153,890 |
| 2019 | $2,572 -12.8% | $153,890 +0.8% |
| 2018 | $2,951 +19.5% | $152,690 |
| 2017 | $2,470 -9.9% | $152,690 -8.1% |
| 2016 | $2,740 | $166,170 |
| 2015 | $2,740 +2.8% | -- |
| 2014 | $2,666 | $159,170 |
| 2013 | $2,666 +1.5% | -- |
| 2012 | $2,626 +23.9% | $159,290 +5.4% |
| 2009 | $2,120 +8.9% | $151,100 |
| 2008 | $1,946 +14.7% | $151,100 |
| 2007 | $1,696 -1.3% | -- |
| 2006 | $1,718 -3.2% | -- |
| 2005 | $1,774 +8.4% | -- |
| 2003 | $1,636 +0.5% | -- |
| 2002 | $1,628 +7.8% | -- |
| 2001 | $1,510 | -- |
Find assessor info on the county website
Neighborhood: 52756
Nearby homes
- $--3 bd1 ba1.5k sqft301 N 1st St, Long Grove, IA 52756Auction

- $257,9003 bd2 ba1.1k sqft227 N 1st St, Long Grove, IA 52756Off Market
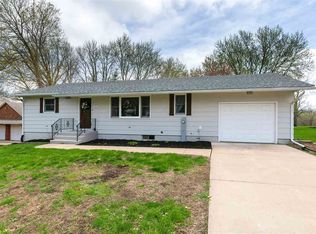
- $353,0004 bd4 ba1.9k sqft223 N 1st St, Long Grove, IA 52756Sold
- $279,9004 bd2 ba1.9k sqft230 N 1st St, Long Grove, IA 52756Off Market
- $258,6003 bd1 ba1.3k sqft309 N 1st St, Long Grove, IA 52756Off Market
- $415,6003 bd2 ba2.1k sqft104 W Pine St, Long Grove, IA 52756Off Market
- $374,6003 bd2 ba2.5k sqft226 N 1st St, Long Grove, IA 52756Off Market
- $330,1003 bd1 ba2.3k sqft219 N 1st St, Long Grove, IA 52756Off Market
Nearby schools
GreatSchools rating
- 8/10Alan Shepard Elementary SchoolGrades: PK-6Distance: 0.2 mi
- 7/10North Scott Junior High SchoolGrades: 7-8Distance: 3.5 mi
- 6/10North Scott Senior High SchoolGrades: 9-12Distance: 3.4 mi
Schools provided by the listing agent
- High: North Scott
Source: MRED as distributed by MLS GRID. This data may not be complete. We recommend contacting the local school district to confirm school assignments for this home.
Sell for more on Zillow
Get a Zillow Showcase℠ listing at no additional cost and you could sell for .
$277,400
2% more
+$5,548
With Zillow Showcase(estimated)
$282,948
Sell for more on Zillow
Get a Zillow Showcase℠ listing at no additional cost and you could sell for .
$277,400
2% more
+$5,548
With Zillow Showcase(estimated)
$282,948
- Iowa
- Scott County
- Long Grove
- 52756
- 231 N 1st St
