Spacious house and a great location, this 4 bedroom and 2.75 bath house will make convenience and size boxes be ''checked.'' There's a living room, a family room and a dining room, a spacious and workable kitchen with room to ''eat-in.'' Plus a 1st floor bedroom, full bath, and laundry, in case you just don't want to take all that upstairs. Upstairs you got the primary suite with a 3/4-shower only bath, a walk in closet, and large storage space over the garage. Need more space? How about a basement and garage, and done. Dual heat with heat pump and electric baseboard. Outside there is yard and porch and deck, but also a nice public area right across the way. You will want for nothing when it comes to space, indoors or out. Call to get a peek today. Square footage and lot size taken from county data, room measurements are from floor plans and are ESTIMATED and NOT exact. Please don't let the cats out!
Sold for $245,000
$245,000
231 N 7th St, Trevorton, PA 17881
4beds
2,780sqft
Single Family Residence
Built in 1989
0.26 Acres Lot
$248,900 Zestimate®
$88/sqft
$2,239 Estimated rent
Home value
$248,900
Estimated sales range
Not available
$2,239/mo
Zestimate® history
Owner options
List your home for rent
$2,239/mo
Rent Zestimate®
Find your next renter with Zillow Rental Manager. Plus, with online applications, you can quickly screen prospective tenants – for free.
$2,239/mo
Rent Zestimate®
Refinance and save
$1,638/mo
Est. payment
Refinancing to a lower rate could help reduce your monthly payments and save thousands over the life of the loan.
$1,638/mo
Est. payment
Explore your selling options
Work with a Zillow partner agent
Leverage their expertise and Zillow's premium Showcase listings to get your home seen by more buyers.
Get startedList with your own agent
Get your home in front of millions of buyers by listing it on Zillow.
Learn how to do itSell it yourself
Take full control of how buyers see your home on Zillow by listing For Sale by Owner (FSBO).
List your homeWhat's special
Family roomDining roomWalk in closet
Zillow last checked:
Listing updated:
Listed by:
Aimee Jo Buehner 570-274-7544,
BOWEN AGENCY INC., REALTORS - SUNBURY
Bought with:
Richard Michael Hallick, Jr., ABO67309
BRESSI & MARTIN REAL ESTATE, INC. - SHAMOKIN
Source: CSVBOR,MLS#: C-498
Facts & features
Interior
Bedrooms & bathrooms
- Bedrooms: 4
- Bathrooms: 3
- Full bathrooms: 2
- 3/4 bathrooms: 1
- Main level bedrooms: 1
Primary bedroom
- Level: Second
- Area: 312 Square Feet
- Dimensions: 24.00 x 13.00
Bedroom 2
- Level: Second
- Area: 182 Square Feet
- Dimensions: 13.00 x 14.00
Bedroom 3
- Level: Second
- Area: 140 Square Feet
- Dimensions: 10.00 x 14.00
Bedroom 4
- Level: First
- Area: 169 Square Feet
- Dimensions: 13.00 x 13.00
Primary bathroom
- Description: 3/4 Shower Only
- Level: Second
Bathroom
- Level: First
Bathroom
- Level: Second
Dining room
- Level: First
- Area: 140 Square Feet
- Dimensions: 10.00 x 14.00
Family room
- Level: First
- Area: 208 Square Feet
- Dimensions: 13.00 x 16.00
Kitchen
- Description: Est In area
- Level: First
- Area: 252 Square Feet
- Dimensions: 12.00 x 21.00
Laundry
- Level: First
- Area: 45 Square Feet
- Dimensions: 5.00 x 9.00
Living room
- Level: First
- Area: 312 Square Feet
- Dimensions: 13.00 x 24.00
Heating
- Heat Pump
Cooling
- Central Air
Appliances
- Included: Dishwasher, Microwave, Refrigerator, Stove/Range
- Laundry: Laundry Hookup
Features
- Basement: Concrete,Interior Entry,Exterior Entry,Sump Pump
Interior area
- Total structure area: 2,780
- Total interior livable area: 2,780 sqft
- Finished area above ground: 2,780
- Finished area below ground: 0
Property
Parking
- Total spaces: 2
- Parking features: 2 Car
- Has attached garage: Yes
- Details: 6
Features
- Levels: Two
- Stories: 2
- Patio & porch: Porch, Deck
Lot
- Size: 0.26 Acres
- Dimensions: 75 150
- Topography: No
Details
- Parcel number: 02001065102
- Zoning: Resi-Town
Construction
Type & style
- Home type: SingleFamily
- Property subtype: Single Family Residence
Materials
- Vinyl
- Foundation: None
- Roof: Shingle
Condition
- Year built: 1989
Utilities & green energy
- Electric: Circuit Breakers
- Sewer: Public Sewer
- Water: Public
Community & HOA
Community
- Features: Paved Streets
- Subdivision: 0-None
Location
- Region: Trevorton
Financial & listing details
- Price per square foot: $88/sqft
- Tax assessed value: $33,050
- Annual tax amount: $4,418
- Date on market: 3/2/2026
Price history
| Date | Event | Price |
|---|---|---|
| 6/18/2026 | Sold | $245,000-3.9%$88/sqft |
Source: CSVBOR #C-498 Report a problem | ||
| 5/11/2026 | Pending sale | $255,000$92/sqft |
Source: CSVBOR #C-498 Report a problem | ||
| 5/2/2026 | Price change | $255,000-5.6%$92/sqft |
Source: CSVBOR #C-498 Report a problem | ||
| 4/20/2026 | Price change | $270,000-3.6%$97/sqft |
Source: CSVBOR #C-498 Report a problem | ||
| 3/30/2026 | Price change | $280,000-6.4%$101/sqft |
Source: CSVBOR #C-498 Report a problem | ||
| 3/15/2026 | Price change | $299,000-6.6%$108/sqft |
Source: CSVBOR #C-498 Report a problem | ||
| 3/2/2026 | Listed for sale | $320,000+45.1%$115/sqft |
Source: CSVBOR #C-498 Report a problem | ||
| 8/30/2021 | Sold | $220,500+0.2%$79/sqft |
Source: CSVBOR #20-87781 Report a problem | ||
| 8/10/2021 | Contingent | $220,000$79/sqft |
Source: CSVBOR #20-87781 Report a problem | ||
| 6/17/2021 | Listed for sale | $220,000+18.9%$79/sqft |
Source: CSVBOR #20-87781 Report a problem | ||
| 9/1/2009 | Sold | $185,000$67/sqft |
Source: Public Record Report a problem | ||
Public tax history
| Year | Property taxes | Tax assessment |
|---|---|---|
| 2025 | $4,419 +3.9% | $33,050 |
| 2024 | $4,253 | $33,050 |
| 2023 | $4,253 | $33,050 |
| 2022 | $4,253 | $33,050 |
| 2021 | $4,253 | $33,050 |
| 2020 | $4,253 +2.5% | $33,050 |
| 2018 | $4,150 | $33,050 |
| 2017 | -- | $33,050 |
| 2016 | -- | $33,050 |
| 2015 | -- | $33,050 |
| 2014 | -- | $33,050 |
| 2013 | -- | $33,050 |
| 2012 | -- | $33,050 |
| 2011 | -- | $33,050 |
| 2010 | -- | $33,050 |
| 2009 | -- | $33,050 |
| 2007 | -- | $33,050 |
| 2006 | $979 | $33,050 |
| 2005 | -- | $33,050 +100% |
| 2004 | -- | $16,525 |
| 2003 | -- | $16,525 |
| 2002 | -- | $16,525 |
| 2000 | -- | $16,525 |
Find assessor info on the county website
Neighborhood: 17881
Nearby homes
- $93,3003 bd2 ba1.2k sqft715 Mahanoy St, Trevorton, PA 17881Off Market
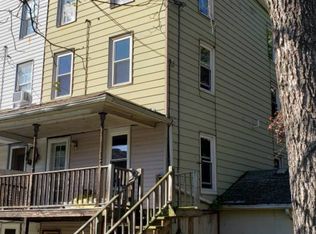
- $3,350-- bd-- ba-- sqft717 Mahanoy St, Trevorton, PA 17881Off Market
- $25,000-- bd-- ba-- sqft719 Mahanoy St, Trevorton, PA 17881Sold
- $137,400-- bd-- ba-- sqft721 Mahanoy St, Trevorton, PA 17881Off Market
- $164,9003 bd2 ba1.8k sqft700 Mahanoy St, Trevorton, PA 17881Off Market
- $9502,975 sqft700 Mahanoy St, Trevorton, PA 17881Off Market
- $263,0003 bd2 ba1.9k sqft725 Mahanoy St, Trevorton, PA 17881Off Market
- $224,500-- bd-- ba-- sqft705 Susquehanna St, Trevorton, PA 17881Off Market
Nearby schools
GreatSchools rating
- 4/10Line Mountain Elementary SchoolGrades: PK-4Distance: 0.3 mi
- 4/10Line Mountain Middle SchoolGrades: 5-8Distance: 11.1 mi
- 6/10Line Mountain Junior-Senior High SchoolGrades: 9-12Distance: 11.1 mi
Schools provided by the listing agent
- District: Line Mountain
Source: CSVBOR. This data may not be complete. We recommend contacting the local school district to confirm school assignments for this home.
Sell for more on Zillow
Get a Zillow Showcase℠ listing at no additional cost and you could sell for .
$248,900
2% more
+$4,978
With Zillow Showcase(estimated)
$253,878
Sell for more on Zillow
Get a Zillow Showcase℠ listing at no additional cost and you could sell for .
$248,900
2% more
+$4,978
With Zillow Showcase(estimated)
$253,878
- Pennsylvania
- Northumberland County
- Trevorton
- 17881
- 231 N 7th St
