Charming Craftsman with Endless Potential in Prime Highland Park
Welcome to this beautiful Craftsman home filled with original character, timeless details, and exciting opportunity. Offering 3 bedrooms and 2 bathrooms, plus a bonus bedroom and an office/studio, this spacious home provides flexible living options to fit your lifestyle.
Upstairs, two bedrooms feature soaring high ceilings, with one showcasing a cozy gas fireplace. The upstairs bathroom boasts a classic barefoot clawfoot bathtub, adding vintage charm. The closets connect through whimsical “Alice in Wonderland”–style passageways that lead to a loft-like area—an unexpected and magical architectural detail you won’t find every day. Downstairs, the third bedroom is currently used as an entertainment living room or TV room, alongside a separate office that can easily serve as a studio or creative space. There’s also a bonus bedroom on the main level—perfect as a guest room, additional studio, gym, or flex space. Truly, the possibilities are endless. The main living room features a large wood-burning fireplace, creating a warm and inviting focal point. The dining area is accented with beautiful built-ins and French doors that open to the side patio and backyard—ideal for indoor-outdoor entertaining. The kitchen includes a pantry area and an indoor laundry room for everyday convenience.
Beneath the carpet, original hardwood floors await restoration to their former glory. Throughout the home, you’ll find an abundance of original details that speak to its classic craftsmanship and enduring character.
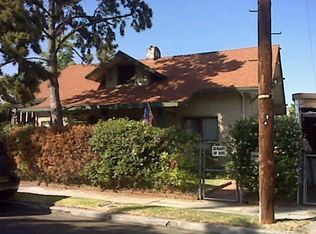
Outside, the striking lava rock façade and chimney give the home bold curb appeal and a truly unique architectural presence. Set in an unbeatable Highland Park location, you’re just moments from York Boulevard and Figueroa Boulevard, with easy access to the Metro, plus some of Northeast LA’s best cafés, shops, restaurants, and neighborhood favorites.
Whether you’re looking to thoughtfully restore a classic Craftsman, add value through updates, or create a personalized dream home, this property offers incredible potential in one of LA’s most vibrant, walkable communities.
Sold for $978,000
Listed by: PINA REALTY • NOE PINA • Contact: 323-439-0376
Bought with: Keller Williams Realty
$978,000
231 N Avenue 60, Los Angeles, CA 90042
3beds
1,588sqft
Single Family Residence
Built in 1905
3,118 Square Feet Lot
$1,041,700 Zestimate®
$616/sqft
$7,541 Estimated rent
Home value
$1,041,700
$990,000 - $1.10M
$7,541/mo
Zestimate® history
Owner options
List your home for rent
$7,541/mo
Rent Zestimate®
Find your next renter with Zillow Rental Manager. Plus, with online applications, you can quickly screen prospective tenants – for free.
$7,541/mo
Rent Zestimate®
Refinance and save
$6,349/mo
Est. payment
Refinancing to a lower rate could help reduce your monthly payments and save thousands over the life of the loan.
$6,349/mo
Est. payment
Explore your selling options
Work with a Zillow partner agent
Leverage their expertise and Zillow's premium Showcase listings to get your home seen by more buyers.
Get startedList with your own agent
Get your home in front of millions of buyers by listing it on Zillow.
Learn how to do itSell it yourself
Take full control of how buyers see your home on Zillow by listing For Sale by Owner (FSBO).
List your homeWhat's special
Zillow last checked:
Listing updated:
Listed by:
NOE PINA DRE #01742660 323-439-0376,
PINA REALTY
Bought with:
Jessica Romero, DRE #01920921
Keller Williams Realty
Jessica Romero, DRE #01920921
Keller Williams Realty
Source: CRMLS,MLS#: WS26022758 Originating MLS: California Regional MLS
Originating MLS: California Regional MLSFacts & features
Interior
Bedrooms & bathrooms
- Bedrooms: 3
- Bathrooms: 2
- Full bathrooms: 2
- Main level bathrooms: 1
- Main level bedrooms: 2
Rooms
- Room types: Art Studio, Bonus Room
Bathroom
- Features: Bathtub, Separate Shower
Heating
- Baseboard, Fireplace(s)
Cooling
- Wall/Window Unit(s)
Appliances
- Laundry: Gas Dryer Hookup, In Kitchen, Laundry Room
Features
- Beamed Ceilings, Built-in Features, Ceiling Fan(s), High Ceilings, Pantry, Storage, Tile Counters
- Flooring: Carpet, Vinyl, Wood
- Windows: Wood Frames
- Has fireplace: Yes
- Fireplace features: Gas, Living Room, Wood Burning
- Common walls with other units/homes: No Common Walls
Interior area
- Total interior livable area: 1,588 sqft
Property
Parking
- Total spaces: 1
- Parking features: Driveway, Gated
- Uncovered spaces: 1
Features
- Levels: Two
- Stories: 2
- Entry location: 1
- Patio & porch: Brick, Porch
- Pool features: None
- Spa features: None
- Has view: Yes
- View description: Neighborhood
Lot
- Size: 3,118 Square Feet
- Features: Yard
Details
- Parcel number: 5484035012
- Special conditions: Standard
Construction
Type & style
- Home type: SingleFamily
- Architectural style: Craftsman
- Property subtype: Single Family Residence
Materials
- Copper Plumbing
Condition
- Repairs Cosmetic
- New construction: No
- Year built: 1905
Utilities & green energy
- Electric: 220 Volts in Laundry
- Sewer: Public Sewer
- Water: Public
Community & HOA
Community
- Features: Street Lights
Location
- Region: Los Angeles
Financial & listing details
- Price per square foot: $616/sqft
- Tax assessed value: $221,918
- Annual tax amount: $2,785
- Date on market: 1/30/2026
- Cumulative days on market: 13 days
- Listing terms: Cash,Conventional,FHA 203(k),FHA,Fannie Mae,Freddie Mac,Submit,VA Loan
Price history
| Date | Event | Price |
|---|---|---|
| 3/11/2026 | Sold | $978,000$616/sqft |
Source:  CRMLS #WS26022758 Report a problem CRMLS #WS26022758 Report a problem | ||
| 2/13/2026 | Pending sale | $978,000$616/sqft |
Source: CRMLS #WS26022758 Report a problem | ||
| 1/31/2026 | Listed for sale | $978,000+603.6%$616/sqft |
Source: CRMLS #WS26022758 Report a problem | ||
| 2/6/1998 | Sold | $139,000$88/sqft |
Source: Public Record Report a problem | ||
Public tax history
| Year | Property taxes | Tax assessment |
|---|---|---|
| 2025 | $2,785 +1% | $221,918 +2% |
| 2024 | $2,758 +1.9% | $217,568 +2% |
| 2023 | $2,706 +4.8% | $213,303 +2% |
| 2022 | $2,581 +1.6% | $209,122 +2% |
| 2021 | $2,541 -0.8% | $205,023 +1% |
| 2020 | $2,561 | $202,922 +2% |
| 2019 | $2,561 +6.8% | $198,944 +2% |
| 2018 | $2,399 | $195,044 +2% |
| 2017 | $2,399 +0.2% | $191,221 +2% |
| 2016 | $2,394 +5.3% | $187,472 +1.5% |
| 2015 | $2,274 +0.9% | $184,657 +2% |
| 2014 | $2,253 | $181,041 +2.5% |
| 2012 | -- | $176,691 +2% |
| 2011 | -- | $173,227 +0.8% |
| 2010 | -- | $171,933 -0.2% |
| 2009 | -- | $172,343 +2% |
| 2008 | -- | $168,964 +2% |
| 2007 | -- | $165,652 +2% |
| 2006 | -- | $162,405 |
| 2005 | -- | $162,405 +4% |
| 2004 | -- | $156,101 +1.9% |
| 2003 | -- | $153,241 +2% |
| 2002 | -- | $150,238 +4% |
| 2000 | -- | $144,406 |
Find assessor info on the county website
Neighborhood: Highland Park
Nearby homes
- $883,8003 bd2 ba1.5k sqft231 N Avenue 60, Highland Park, CA 90042Off Market
- $505,0002 bd1 ba588 sqft227 N Avenue 60, Los Angeles, CA 90042Sold

- $902,9002 bd1 ba1.1k sqft225 N Avenue 60, Los Angeles, CA 90042Off Market
- $1,155,3002 bd2 ba1.4k sqft6000 Monte Vista St, Los Angeles, CA 90042Off Market
- $1,550,0003 bd2 ba1.9k sqft6008 Monte Vista St, Los Angeles, CA 90042Sold
- $444,0572 bd1 ba700 sqft6007 Piedmont Ave, Los Angeles, CA 90042Off Market
- $889,5002 bd1 ba1k sqft6012 Monte Vista St, Los Angeles, CA 90042Off Market
- $63,4265 bd5 ba2.8k sqft5930 Monte Vista St, Los Angeles, CA 90042Off Market
Nearby schools
GreatSchools rating
- 5/10Garvanza Elementary SchoolGrades: K-5Distance: 0.6 mi
- 4/10Benjamin Franklin Senior High SchoolGrades: 6-12Distance: 0.5 mi
- 7/10Luther Burbank Middle SchoolGrades: 6-8Distance: 0.6 mi
Schools provided by the listing agent
- High: Franklin
Source: CRMLS. This data may not be complete. We recommend contacting the local school district to confirm school assignments for this home.
Get a cash offer in 3 minutes
Find out how much your home could sell for in as little as 3 minutes with a no-obligation cash offer.
Estimated market value
$1,041,700
Get a cash offer in 3 minutes
Find out how much your home could sell for in as little as 3 minutes with a no-obligation cash offer.
Estimated market value
$1,041,700
- California
- Los Angeles County
- Los Angeles
- 90042
- Highland Park
- 231 N Avenue 60
Nearby cities
Nearby neighborhoods
Nearby zip codes
Other Los Angeles Topics
