Skip main navigation
Off market
  • $586,500

    231 N Bridge Ln, Bellaire, MI 49615

    3beds
    1,958sqft
    SingleFamily
    Built in 2012
    0.5 Acres Lot
    $586,500 Zestimate®
    $300/sqft
    $3,017 Estimated rent

    Home value

    $586,500

    $551,000 - $628,000

    $3,017/mo

    Zestimate® history
    Loading
    Loading...

    Owner options

    List your home for rent

    $3,017/mo

    Rent Zestimate®

    Find your next renter with Zillow Rental Manager. Plus, with online applications, you can quickly screen prospective tenants – for free.

    Learn more

    $3,017/mo

    Rent Zestimate®

    Refinance and save

    $3,583/mo

    Est. payment

    Refinancing to a lower rate could help reduce your monthly payments and save thousands over the life of the loan.

    See today's rates

    $3,583/mo

    Est. payment

    Explore your selling options

    Work with a Zillow partner agent

    Leverage their expertise and Zillow's premium Showcase listings to get your home seen by more buyers.

    Get started

    List with your own agent

    Get your home in front of millions of buyers by listing it on Zillow.

    Learn how to do it

    Sell it yourself

    Take full control of how buyers see your home on Zillow by listing For Sale by Owner (FSBO).

    List your home

    What's special

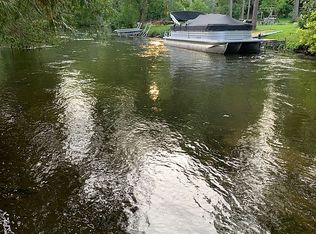
    Enjoy access to the lower Chain-of-Lakes, from Bellaire to Elk Rapids, just steps from your door. With 149â frontage on the Intermediate River you can hop in your boat and explore the waterways for days on end. The home is steps from the charming village of Bellaire, so you can walk to town for a drink, dinner, a movie or to just to get ice cream. This inviting 3 bedroom 2.5 bath home was newly constructed in 2012. It offers premium features such as LED lighting, tile floors, quartz counters, tankless water heater, and a custom barn door to close off the loft. With a main floor master suite, it offers one floor living, while two guest rooms, a bath and upstairs sitting area are available for the rest of the family or guests. The gourmet kitchen, designed by Kitchen Choreography, offers a premium gas range, quartz counters, large island, with snack bar, and a wet bar. The walk-in pantry offers plenty of storage space, and the many windows allow you to always enjoy the views. The master suite includes a riverside jetted tub, so you can relax with the mesmerizing water views, double sinks, large shower and a walk-in closet. You will have plenty of space for vehicles and yard equipment with the 3 car attached garage and large garden shed. If you want even more living space, there is bonus room space above the garage that can be finished. There is also a quaint âshe-shedâ with heat and electricity where you can relax and watch the launching of the duckies in the Rubber Ducky Race! With its location in the village, you also benefit from the convenience of municipal water, sewer, and natural gas. Whether enjoying the company of family and friends, or soaking in the jetted tub, the calming effects of the water flowing by will reinforce that you made the right decision to enjoy a bit of life Up North. If you wish to rent the home when you are not there, it has excellent rental potential and history as a rental. This home must truly be seen to appreciate.

    This property is off market, which means it's not currently listed for sale or rent on Zillow. This may be different from what's available on other websites or public sources.

    Facts & features

    Interior

    Bedrooms & bathrooms
    • Bedrooms: 3
    • Bathrooms: 3
    • Full bathrooms: 2
    • 1/2 bathrooms: 1
    Heating
    • Heat pump, Gas
    Cooling
    • Central
    Appliances
    • Included: Dryer, Garbage disposal, Microwave, Refrigerator
    Features
    • Island Kitchen, Pantry, Loft, Great Room, Drywall
    Interior area
    • Total interior livable area: 1,958 sqft

    Property

    Parking
    • Parking features: Garage - Attached
    Features
    • Exterior features: Vinyl
    • Has view: Yes
    • View description: Water
    • Has water view: Yes
    • Water view: Water
    Lot
    • Size: 0.50 Acres
    Details
    • Parcel number: 054101012600

    Construction

    Type & style
    • Home type: SingleFamily
    Materials
    • Roof: Metal
    Condition
    • Year built: 2012

    Utilities & green energy

    • Sewer: Municipal

    Community & neighborhood

    Location
    • Region: Bellaire

    Other

    Other facts
    • APPLIANCES/EQUIPMENT: Disposal, Natural Gas Water Heater, Exhaust Fan
    • Liv Rm Level: Main Floor
    • Kit Level: Main Floor
    • Sale/Rent: For Sale
    • Deeded Water: Yes
    • Private/Shared: Private
    • BR2 Level: Upper Floor
    • Section #: 19
    • Fam Rm Level: Upper Floor
    • Body of Water: Intermediate River
    • Terms: Cash, Conventional
    • BR2 Carpet: Carpet
    • BR3 Carpet: Carpet
    • CONSTRUCTION: Frame
    • WATER: Municipal
    • Fam Rm Carpet: Carpet
    • STYLE: 2 Story
    • Kit Carpet: Tile
    • Liv Rm Carpet: Tile
    • ROAD: Concrete
    • MINERAL RIGHTS: Unknown
    • PARCEL DESCRIPTION: Metes and Bounds
    • ZONING/USE/RESTRICTIONS: Residential
    • Originating MLS: TAAR
    • Type of Ownership: Private Owner
    • DOCUMENTS ON FILE: Sellers Disclosure, Agency Disclosure
    • TV SERVICE/INTERNET AVAIL: WiFi
    • WATER FEATURES: Sandy Bottom, River, Soft Bottom
    • FOUNDATION: Crawl Space
    • INTERIOR FEATURES: Island Kitchen, Pantry, Loft, Great Room, Drywall
    • PRIMARY GARAGE: Door Opener
    • Master Bath: Private
    • ADDITIONAL BUILDINGS: Pole Building(s)
    • SEWER: Municipal
    • Range: R 7W
    • DRIVEWAY: Concrete
    • Laundry Level: Main Floor
    • Town: T 30N
    • LAND FEATURES: Wooded, Cleared
    • EXTERIOR FEATURES: Landscaped

    Price history

    DateEventPrice
    9/8/2020Sold$435,000$222/sqft
    Source: NGLRMLS #1876030 Report a problem
    8/30/2020Pending sale$435,000$222/sqft
    Source: Keller Williams Realty Greater Grand Traverse #1876030 Report a problem
    6/18/2020Listed for sale$435,000+24.3%$222/sqft
    Source: Keller Williams Realty Greater Grand Traverse #1876030 Report a problem
    9/13/2018Sold$350,000-4.1%$179/sqft
    Source: NGLRMLS #1848788 Report a problem
    9/11/2018Pending sale$365,000$186/sqft
    Source: Coldwell Banker Schmidt, Realtors #1848788 Report a problem
    6/22/2018Listed for sale$365,000+9%$186/sqft
    Source: COLDWELL BANKER SCHMIDT-BELLAI #1848788 Report a problem
    9/9/2015Listing removed$335,000$171/sqft
    Source: Coldwell Banker Schmidt, Realtors #443237 Report a problem
    2/8/2015Listed for sale$335,000+570%$171/sqft
    Source: Coldwell Banker Schmidt REALTORS #443237 Report a problem
    7/18/2012Sold$50,000+16.8%$26/sqft
    Source: Public Record Report a problem
    6/2/2012Listed for sale$42,800-45.6%$22/sqft
    Source: Homepath #1736635 Report a problem
    1/27/2012Sold$78,746+12.7%$40/sqft
    Source: Public Record Report a problem
    5/17/2011Listing removed$69,900$36/sqft
    Source: foreclosure.com Report a problem
    5/13/2011Listed for sale$69,900$36/sqft
    Source: isNowListed.com #1724045 Report a problem

    Public tax history

    YearProperty taxesTax assessment
    2025$5,558 +4.3%$221,000 +5.6%
    2024$5,327 +2.6%$209,300 +10.6%
    2023$5,190 $189,200 +36.2%
    2022-- $138,900 +9.3%
    2021-- $127,100 +1.7%
    2020-- $125,000 +17.7%
    2017$4,229 $106,200 -1.1%
    2016-- $107,400 +8.6%
    2015-- $98,900 -4.3%
    2014-- $103,300 +226.9%
    2013-- $31,600 -2.5%
    2011-- $32,400 -59.8%
    2010-- $80,500

    Find assessor info on the county website

    Neighborhood: 49615

    Nearby schools

    GreatSchools rating
    Schools provided by the listing agent
    • District: Bellaire Public Schools

    Source: The MLS. This data may not be complete. We recommend contacting the local school district to confirm school assignments for this home.

    Get pre-qualified for a loan
    At Zillow Home Loans, we can pre-qualify you in as little as 5 minutes with no impact to your credit score.

    An equal housing lender. NMLS #10287.