Skip main navigation
Off market
  • $1,880,600

    231 N Edgewood St, Arlington, VA 22201

    5beds
    3,250sqft
    SingleFamily
    Built in 1925
    5,227 Square Feet Lot
    $1,880,600 Zestimate®
    $579/sqft
    $5,953 Estimated rent

    Home value

    $1,880,600

    $1.77M - $1.99M

    $5,953/mo

    Zestimate® history
    Loading
    Loading...

    Owner options

    List your home for rent

    $5,953/mo

    Rent Zestimate®

    Find your next renter with Zillow Rental Manager. Plus, with online applications, you can quickly screen prospective tenants – for free.

    Learn more

    $5,953/mo

    Rent Zestimate®

    Refinance and save

    $9,471/mo

    Est. payment

    Refinancing to a lower rate could help reduce your monthly payments and save thousands over the life of the loan.

    See today's rates

    $9,471/mo

    Est. payment

    Explore your selling options

    Work with a Zillow partner agent

    Leverage their expertise and Zillow's premium Showcase listings to get your home seen by more buyers.

    Get started

    List with your own agent

    Get your home in front of millions of buyers by listing it on Zillow.

    Learn how to do it

    Sell it yourself

    Take full control of how buyers see your home on Zillow by listing For Sale by Owner (FSBO).

    List your home

    What's special

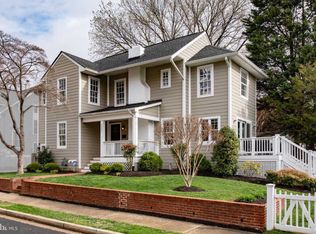
    ** CHECK OUT 3D VIRTUAL TOUR ** This is the one you have been waiting for! Incredible craftsman style home fully expanded and renovated top to bottom in 2014 by Griffin Head Renovation & Design. This home shows like a model and feels brand new! 3 levels of luxury living with stunning high end finishes throughout. New owner has added over 70K in upgrades since moving in! Located in the heart of Lyon Park, 231 N Edgewood is in one of the most desirable neighborhoods in Arlington that is walk-able to Metro (.7 miles/13 minute walk), Clarendon shops and restaurants, Trader Joes, beautiful parks and elementary school. Easily accessible to DC and just a 2.5 mile/5 minute drive to Amazon HQ2. The first thing you will notice about this home is the charming covered mahogany porch overlooking a quiet street. Step inside to find gorgeous dark stained finished in place hardwood floors flowing throughout the main and upper level. Stylish office and living room both feature custom built-in shelving and work station. Incredible gourmet kitchen features large center island, top of the line stainless steel appliances, soapstone counters and subway tile backsplash. Open concept floorplan with kitchen overlooking formal dining room and expansive family room with gas fireplace. French doors step out to large TREX deck and stone paver patio. This is the perfect place for summertime grilling and entertaining! On the upper level you will find 4 bedrooms and 2 full baths. The large master bedroom with soaring vaulted ceiling has a walk-in closet and a luxurious en-suite bath with marble double-sink vanity, designer fixtures and large glass enclosed shower. Head downstairs to the walkout lower level featuring a spacious rec room, 5th bedroom, full bath and laundry room. Fully fenced rear yard with paver stone patio and walkway leading to detached garage. Extended driveway provides ample parking for you and your guests! Escape to the tranquility of suburban life while still being only min

    This property is off market, which means it's not currently listed for sale or rent on Zillow. This may be different from what's available on other websites or public sources.

    Facts & features

    Interior

    Bedrooms & bathrooms
    • Bedrooms: 5
    • Bathrooms: 4
    • Full bathrooms: 3
    • 1/2 bathrooms: 1
    Heating
    • Forced air, Gas
    Cooling
    • Central
    Appliances
    • Included: Dishwasher, Dryer, Garbage disposal, Microwave, Range / Oven, Refrigerator, Washer
    Features
    • Kitchen Island, Recessed Lighting, Walk-In Closet(s), Built-Ins, Dining Area, Crown Molding, Carpet, Open Floorplan, Wood Floors, Formal/Separate Dining Room, Master Bath(s), Upgraded Countertops, Kitchen - Gourmet, Family Room Off Kitchen, Chair Railings, Stall Shower
    • Flooring: Hardwood
    • Basement: Y
    • Has fireplace: Yes
    Interior area
    • Total interior livable area: 3,250 sqft
    • Finished area below ground: 750

    Property

    Parking
    • Total spaces: 4
    • Parking features: Garage - Detached
    Features
    • Exterior features: Cement / Concrete
    Lot
    • Size: 5,227 sqft
    Details
    • Parcel number: 18064002
    • Special conditions: Standard

    Construction

    Type & style
    • Home type: SingleFamily
    • Architectural style: Craftsman
    Materials
    • Roof: Shake / Shingle
    Condition
    • Year built: 1925

    Community & neighborhood

    Location
    • Region: Arlington

    Other

    Other facts
    • Heating: Forced Air
    • Appliances: Dishwasher, Refrigerator, Disposal, Built-in Microwave, Dryer, Washer, Range Hood, Stainless Steel Appliance(s), Bar Fridge, Oven/Range - Gas
    • FireplaceYN: true
    • GarageYN: true
    • HeatingYN: true
    • CoolingYN: true
    • StructureType: Detached
    • StoriesTotal: 3
    • ArchitecturalStyle: Craftsman
    • InteriorFeatures: Kitchen Island, Recessed Lighting, Walk-In Closet(s), Built-Ins, Dining Area, Crown Molding, Carpet, Open Floorplan, Wood Floors, Formal/Separate Dining Room, Master Bath(s), Upgraded Countertops, Kitchen - Gourmet, Family Room Off Kitchen, Chair Railings, Stall Shower
    • OpenParkingSpaces: 3
    • SpecialListingConditions: Standard
    • ParkingFeatures: Driveway, On Street, Detached Garage, Garage Door Opener, Concrete, Garage Faces Front
    • ConstructionMaterials: HardiPlank Type
    • CoveredSpaces: 1
    • Cooling: Central Air
    • BelowGradeFinishedArea: 750
    • Basement: Y
    • MlsStatus: ACTIVE UNDER CONTRACT

    Price history

    DateEventPrice
    7/20/2020Sold$1,530,000-3.1%$471/sqft
    Source: Public Record Report a problem
    5/20/2020Pending sale$1,579,000$486/sqft
    Source: RE/MAX Executives #VAAR161036 Report a problem
    5/16/2020Listed for sale$1,579,000$486/sqft
    Source: RE/MAX Executives #VAAR161036 Report a problem
    5/9/2020Pending sale$1,579,000$486/sqft
    Source: RE/MAX Executives #VAAR161036 Report a problem
    4/3/2020Listed for sale$1,579,000+23.9%$486/sqft
    Source: Bright MLS #VAAR161036 Report a problem
    2/27/2015Sold$1,274,900$392/sqft
    Source: Public Record Report a problem
    1/9/2015Pending sale$1,274,900$392/sqft
    Source: American Realty Group #AR8454619 Report a problem
    11/19/2014Price change$1,274,900-1.6%$392/sqft
    Source: American Realty Group #AR8454619 Report a problem
    11/7/2014Price change$1,295,000-1.8%$398/sqft
    Source: American Realty Group #AR8454619 Report a problem
    10/10/2014Price change$1,319,000-1.9%$406/sqft
    Source: American Realty Group #AR8454619 Report a problem
    9/27/2014Pending sale$1,344,000$414/sqft
    Source: American Realty Group #AR8454619 Report a problem
    9/13/2014Listed for sale$1,344,000+85.4%$414/sqft
    Source: American Realty Group #AR8454619 Report a problem
    11/21/2013Sold$725,000+5.1%$223/sqft
    Source: Public Record Report a problem
    9/19/2013Listed for sale$689,900$212/sqft
    Source: Keller Williams Realty McLean/Great Falls #AR8184574 Report a problem

    Public tax history

    YearProperty taxesTax assessment
    2025$16,867 +5.1%$1,632,800 +5.1%
    2024$16,049 +2.1%$1,553,600 +1.8%
    2023$15,726 +4%$1,526,800 +4%
    2022$15,123 +3.7%$1,468,300 +3.7%
    2021$14,582 +18.3%$1,415,700 +17.8%
    2020$12,327 +2.6%$1,201,500 +2.6%
    2019$12,019 +3.1%$1,171,400 +1.1%
    2018$11,662 +1.4%$1,159,200 +1.4%
    2017$11,504 +11.4%$1,143,500 +9.7%
    2016$10,330 +54.9%$1,042,400 +55.7%
    2015$6,669 +5.5%$669,600 +5.5%
    2014$6,324 +5.9%$634,900 +7%
    2013$5,970 +3.9%$593,400
    2012$5,745 +3%--
    2011$5,576 --
    2009-- --
    2008-- --
    2007-- --
    2006-- --
    2005-- --
    2004-- --
    2003-- --
    2002-- --
    2001-- $233,100

    Find assessor info on the county website

    Neighborhood: Lyon Park

    Nearby schools

    GreatSchools rating
    Schools provided by the listing agent
    • Elementary: LONG BRANCH
    • Middle: JEFFERSON
    • High: WASHINGTON-LIBERTY
    • District: ARLINGTON COUNTY PUBLIC SCHOOLS

    Source: The MLS. This data may not be complete. We recommend contacting the local school district to confirm school assignments for this home.

    Get a cash offer in 3 minutes
    Find out how much your home could sell for in as little as 3 minutes with a no-obligation cash offer.
    Estimated market value
    $1,880,600
    Get a cash offer in 3 minutes
    Find out how much your home could sell for in as little as 3 minutes with a no-obligation cash offer.
    Estimated market value
    $1,880,600